
10 Factory Road, Gouldsboro, ME 04607
Local realty services provided by:CENTURY 21 Nason Realty, Inc.
10 Factory Road,Gouldsboro, ME 04607
$206,000
- 2 Beds
- 2 Baths
- 1,008 sq. ft.
- Single family
- Active Under Contract
Office: exp realty
MLS#:1674411
Source:ME_MREIS
Price summary
- Price:$206,000
- Price per sq. ft.:$204.37
About this home
Enjoy coastal living without the waterfront taxes! This impeccably maintained 2-bedroom, 1.5-bath ranch in GOULDSBORO is move-in ready and perfectly positioned to take advantage of the area's natural beauty. From the covered front porch that spans the length of the home, you'll enjoy views across the bay toward Mount Desert Island--a peaceful setting for morning coffee, afternoon reading, or watching the cruise ships dock in Bar Harbor.
Inside, the thoughtfully designed single-level floor plan is comfortable to live in and easy to maintain. Heat pumps provide efficient heating & cooling throughout the seasons, while the full unfinished basement offers abundant storage.
Situated on a quiet street, this place offers more potential than meets the eye. With some selective shrub clearing, the water views could be exponentially expanded. A storage shed provides space for lawn equipment & outdoor gear, while the surrounding yard offers space for gardening, recreation, or future landscaping projects.
One of this property's greatest advantages is its location. Just a three-minute walk from the front door, you'll find a public launch for kayaks and other small watercraft, along with a rocky beach where you can enjoy the water without paying the premium for oceanfront ownership. Nearby Schoodic Peninsula and Acadia National Park offer endless opportunities for hiking, biking, boating, and exploring Maine's spectacular coastline, while Bar Harbor's restaurants, shops, and attractions are within easy reach.
Whether you're searching for a year-round home, a seasonal retreat, or a place to enjoy the quieter side of Downeast Maine, this Gouldsboro property is one to see....
Contact an agent
Home facts
- Year built:1999
- Listing ID #:1674411
- Updated:September 16, 2026 at 08:03 AM
Rooms and interior
- Bedrooms:2
- Total bathrooms:2
- Full bathrooms:1
- Half bathrooms:1
- Rooms Total:5
- Flooring:Carpet, Luxury Vinyl, Vinyl
- Bathrooms Description:Bathtub
- Kitchen Description:Electric Range, Pantry, Refrigerator
- Bedroom Description:1st Floor Bedroom
- Basement Description:Bulkhead, Full, Interior Entry, Unfinished
- Living area:1,008 sq. ft.
Heating and cooling
- Heating:Electric, Heat Pump, Heating, Hot Water, Oil
Structure and exterior
- Roof:Shingle
- Year built:1999
- Building area:1,008 sq. ft.
- Lot area:0.79 Acres
- Lot Features:Corner Lot, Open Lot, Rolling Slope, Rural
- Architectural Style:Ranch
- Construction Materials:Vinyl Siding, Wood Frame
- Exterior Features:Porch
- Foundation Description:Poured Concrete
Utilities
- Water:Private, Well
- Sewer:Private Sewer, Septic Tank
Finances and disclosures
- Price:$206,000
- Price per sq. ft.:$204.37
- Tax amount:$2,101 (2025)
Features and amenities
- Appliances:Dryer, Electric Range, Refrigerator, Washer
- Laundry features:Dryer, Main Level, Washer
- Amenities:One-Floor Living
Parking
- Parking description:1 - 4 Spaces, Gravel
 MREIS Multiple Listing Service™ systemListing data is derived in whole or in part from the Maine IDX & is for consumers' personal, noncommercial use only. Dimensions are approximate and not guaranteed. All data should be independently verified. © 2026 Maine Real Estate Information System, Inc. All Rights Reserved ME_MREIS Member Broker: Barton Stevens
New listings near 10 Factory Road
- New
 $489,000Active2 beds 1 baths925 sq. ft.
632 Gouldsboro Point Road, Gouldsboro, ME 04607
MLS# 1680746Listed by: REALTY OF MAINE - New
 $1,750,000Active2 beds 2 baths1,668 sq. ft.
178 Main Street, Gouldsboro, ME 04607
MLS# 1680591Listed by: PORTSIDE REAL ESTATE GROUP - New
 $779,000Active2 beds 1 baths907 sq. ft.
219 Paul Bunyan Road, Gouldsboro, ME 04607
MLS# 1680413Listed by: SARGENT REAL ESTATE  $250,000Active Under Contract5.1 Acres
M57, L20 Paul Bunyan Road, Gouldsboro, ME 04607
MLS# 1675513Listed by: THE CHRISTOPHER GROUP, LLC $139,000Active1.4 Acres
59 Moyer Way, Gouldsboro, ME 04607
MLS# 1675197Listed by: THE WINTER HARBOR AGENCY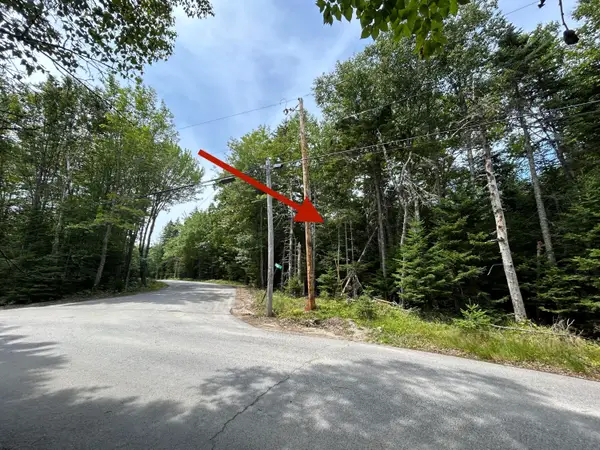 $125,000Active8.9 Acres
M58, Lot 1 Paul Bunyan Road, Gouldsboro, ME 04607
MLS# 1674416Listed by: THE CHRISTOPHER GROUP, LLC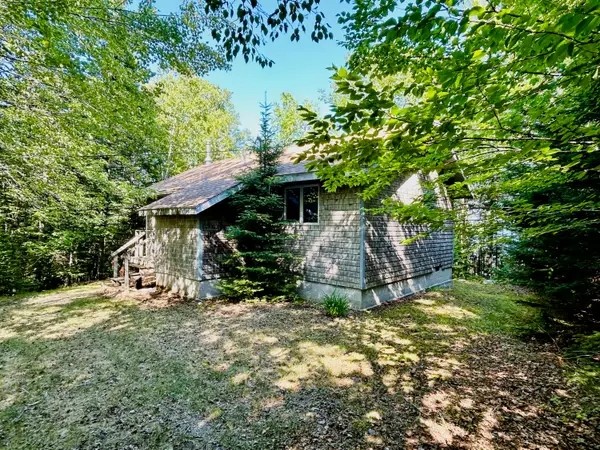 $450,000Active Under Contract2 beds 1 baths730 sq. ft.
557 Paul Bunyan Road, Gouldsboro, ME 04607
MLS# 1674230Listed by: THE CHRISTOPHER GROUP, LLC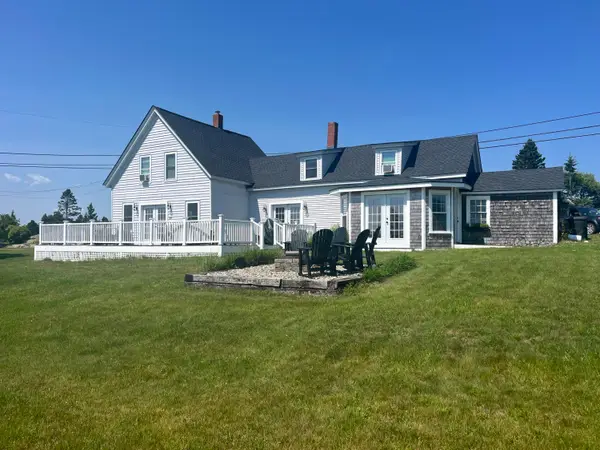 $599,000Active4 beds 3 baths1,832 sq. ft.
181 Crowley Island Road, Gouldsboro, ME 04607
MLS# 1674035Listed by: REALTY OF MAINE $1,750,000Active2 beds 2 baths1,668 sq. ft.
178 Main Street, Gouldsboro, ME 04607
MLS# 1673571Listed by: WWW.HOMEZU.COM


Protect your home and budget from life's surprises with an Assurant Home Warranty, backed by a partner that supports you through every step of homeownership. Explore Plans.
©2026 Century 21 Real Estate LLC. All rights reserved. CENTURY 21®, the CENTURY 21 Logo and C21® are service marks owned by Century 21 Real Estate LLC. Century 21 Real Estate LLC fully supports the principles of the Fair Housing Act and the Equal Opportunity Act. Each office is independently owned and operated. Listing information is deemed reliable but not guaranteed accurate.