
158 Mayberry Road, Gray, ME 04039
Local realty services provided by:CENTURY 21 Nason Realty, Inc.
Upcoming open houses
- Sat, Oct 2410:00 am - 12:00 pm
Office: re/max shoreline
MLS#:1684976
Source:ME_MREIS
Price summary
- Price:$949,000
- Price per sq. ft.:$607.55
About this home
Discover your lakeside oasis on the pristine waters of Crystal Lake in Gray, located at 158 Mayberry Road. This year-round residence has been recently remodeled, featuring 50 feet of private water frontage and stunning views from the dining room, living room, and primary bedroom. Over the last five years, this home has undergone careful reconstruction and thoughtful updates. The open main level boasts white maple flooring and a cozy brick fireplace at the heart of the living and dining areas. Whether you're enjoying a cup of coffee indoors, entertaining on the spacious back deck, or relaxing in the Adirondacks by the fire pit, it feels as if you're right on the water. The main level also includes a primary bedroom, a full bathroom, and a large laundry room, while two additional rooms and a half bath can be found upstairs. In addition to the beautifully remodeled first level, the home's structure and systems have been thoroughly updated. A full foundation has been added in areas that previously had a crawl space, along with enhanced insulation and new windows, a new heating system and water heater, a heat pump on the main level, and a point-driven well. This home is primed for year-round enjoyment or as a summer getaway. Crystal Lake features a maximum depth of 59 feet and is cherished by locals for its excellent water quality, trout fishing, and the tranquility of a small lake, offering both peaceful moments and fun water activities. Located on a public, well-maintained road just 20 miles to Portland, Freeport and Auburn this retreat doesn't make you sacrifice on convenience. The home is located on the north-end of the lake, which allows for spectacular sunrise and sunset views. Join us lakeside for an Open House on Saturday, October 24th, from 10 AM to 12 PM....
Contact an agent
Home facts
- Year built:1951
- Listing ID #:1684976
- Updated:October 23, 2026 at 06:51 PM
Rooms and interior
- Bedrooms:3
- Total bathrooms:2
- Full bathrooms:1
- Half bathrooms:1
- Rooms Total:8
- Flooring:Carpet, Hardwood, Tile, Vinyl
- Bathrooms Description:Shower
- Kitchen Description:Dishwasher, Electric Range, Microwave, Refrigerator, Wall Oven
- Bedroom Description:1st Floor Bedroom
- Basement Description:Doghouse, Full, Interior Entry, Unfinished, Walk-Out Access
- Living area:1,562 sq. ft.
Heating and cooling
- Cooling:Window Unit (s)
- Heating:Baseboard, Electric, Heat Pump, Heating, Oil, Wood, Wood Stove, Zoned
Structure and exterior
- Roof:Shingle
- Year built:1951
- Building area:1,562 sq. ft.
- Lot area:0.14 Acres
- Lot Features:Landscaped, Near Country Club, Near Public Beach
- Architectural Style:Cape Cod
- Construction Materials:Shingle Siding, Wood Frame
- Exterior Features:Deck
- Foundation Description:Poured Concrete
Utilities
- Water:Private, Well
- Sewer:Private Sewer, Septic Design Available
Finances and disclosures
- Price:$949,000
- Price per sq. ft.:$607.55
- Tax amount:$4,522 (2025)
Features and amenities
- Appliances:Dishwasher, Electric Range, Microwave, Refrigerator, Wall Oven
- Laundry features:Main Level
Parking
- Parking description:1 - 4 Spaces, Off street, Paved
 MREIS Multiple Listing Service™ systemListing data is derived in whole or in part from the Maine IDX & is for consumers' personal, noncommercial use only. Dimensions are approximate and not guaranteed. All data should be independently verified. © 2026 Maine Real Estate Information System, Inc. All Rights Reserved ME_MREIS Member Broker: Barton Stevens
New listings near 158 Mayberry Road
- Open Sat, 11am to 12:30pmNew
 $615,000Active3 beds 3 baths2,473 sq. ft.
11 Hayes Drive, Gray, ME 04039
MLS# 1685155Listed by: WAYPOINT BROKERS COLLECTIVE - New
 $930,000Active3 beds 2 baths1,966 sq. ft.
203 Mountain View Road, Gray, ME 04039
MLS# 1685105Listed by: COLDWELL BANKER TEAM REAL ESTATE - Open Sat, 1 to 2:30pmNew
 $525,000Active3 beds 2 baths2,031 sq. ft.
7 Stephens Avenue, Gray, ME 04039
MLS# 1684800Listed by: THE MAINE REAL ESTATE EXPERIENCE - Open Sun, 1 to 3pmNew
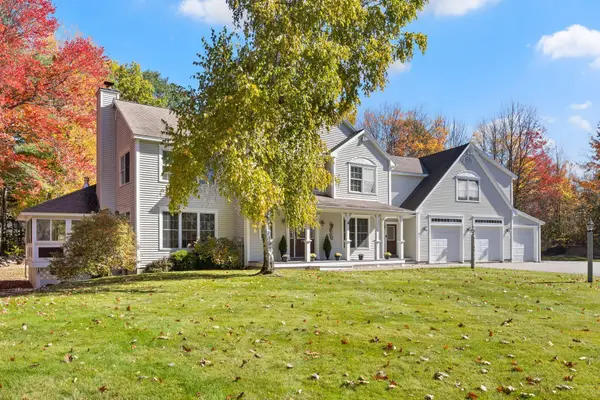 $895,000Active3 beds 3 baths4,266 sq. ft.
4 Divot Drive, Gray, ME 04039
MLS# 1684740Listed by: MAINE REAL ESTATE CO - New
 $350,000Active2 beds 2 baths1,260 sq. ft.
24 Fairview Avenue, Gray, ME 04039
MLS# 1684557Listed by: PORTSIDE REAL ESTATE GROUP  $125,000Pending2.57 Acres
45-28 Fairview Avenue, Gray, ME 04039
MLS# 1683746Listed by: PORTSIDE REAL ESTATE GROUP $125,000Active1.9 Acres
Lot 1 Shaw Brook Lane, Gray, ME 04039
MLS# 1683578Listed by: KELLER WILLIAMS REALTY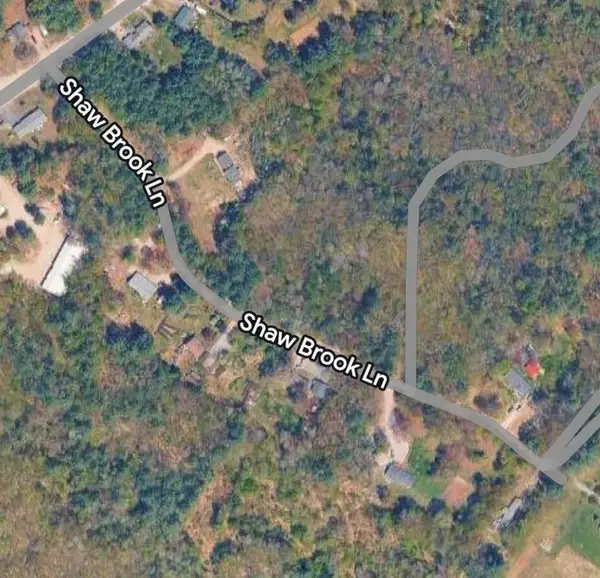 $125,000Active1.9 Acres
Lot 2 Shaw Brook Lane, Gray, ME 04039
MLS# 1683579Listed by: KELLER WILLIAMS REALTY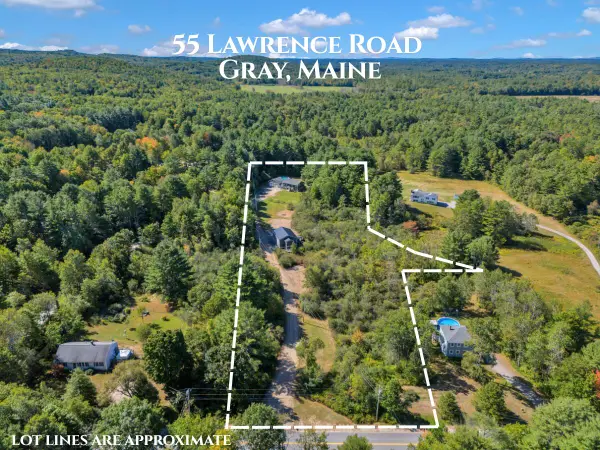 $624,900Active3 beds 2 baths1,832 sq. ft.
55 Lawrence Road, Gray, ME 04039
MLS# 1683598Listed by: KELLER WILLIAMS COASTAL AND LAKES & MOUNTAINS REALTY


Protect your home and budget from life's surprises with an Assurant Home Warranty, backed by a partner that supports you through every step of homeownership. Explore Plans.
©2026 Century 21 Real Estate LLC. All rights reserved. CENTURY 21®, the CENTURY 21 Logo and C21® are service marks owned by Century 21 Real Estate LLC. Century 21 Real Estate LLC fully supports the principles of the Fair Housing Act and the Equal Opportunity Act. Each office is independently owned and operated. Listing information is deemed reliable but not guaranteed accurate.