
7 Stephens Avenue, Gray, ME 04039
Local realty services provided by:CENTURY 21 Nason Realty, Inc.
7 Stephens Avenue,Gray, ME 04039
$525,000
- 3 Beds
- 2 Baths
- 2,031 sq. ft.
- Single family
- Active
Upcoming open houses
- Sat, Oct 2401:00 pm - 02:30 pm
Office: the maine real estate experience
MLS#:1684800
Source:ME_MREIS
Price summary
- Price:$525,000
- Price per sq. ft.:$258.49
About this home
Space to spread out. A tucked-away setting. Updates that matter. Welcome to 7 Stephens Avenue in Gray. Close to the turnpike and Gray Center, where this split-level ranch sits back on a private road on 2.77 acres. Three bedrooms, two full baths, and a lower-level bonus room offer flexibility for everyday living, working from home, recreation, or creative pursuits. The oversized two-car garage with direct entry provides convenient access plus room for storage, tools, and outdoor gear. A new propane heating system and new gutter system add to the home's thoughtful improvements, with a new garage door planned for installation. Inside, inviting spaces offer room to gather and room to retreat outside, the acreage and wooded surroundings give the setting its appeal. If your wish list includes land, adaptable interior space, and substantial garage capacity, this Gray property deserves a closer look. Schedule your showing and experience the setting for yourself.
Contact an agent
Home facts
- Year built:1999
- Subdivision & Development:Summit Road Association
- Listing ID #:1684800
- Updated:October 24, 2026 at 12:16 PM
Rooms and interior
- Bedrooms:3
- Total bathrooms:2
- Full bathrooms:2
- Rooms Total:8
- Flooring:Carpet, Laminate, Wood
- Bathrooms Description:Bathtub, Shower
- Kitchen Description:Dishwasher, Electric Range, Microwave, Refrigerator
- Bedroom Description:1st Floor Bedroom
- Basement Description:Finished, Full, Interior Entry
- Living area:2,031 sq. ft.
Heating and cooling
- Heating:Baseboard, Heating, Hot Water, Propane
Structure and exterior
- Roof:Shingle
- Year built:1999
- Building area:2,031 sq. ft.
- Lot area:2.77 Acres
- Lot Features:Near Town, Near Turnpike/Interstate, Open Lot
- Architectural Style:Raised Ranch, Split Level
- Construction Materials:Vinyl Siding, Wood Frame
- Exterior Features:Deck
- Foundation Description:Poured Concrete
Utilities
- Water:Well
- Sewer:Private Sewer, Septic Tank
Finances and disclosures
- Price:$525,000
- Price per sq. ft.:$258.49
- Tax amount:$3,934 (2025)
Features and amenities
- Appliances:Dishwasher, Electric Range, Microwave, Refrigerator
- Amenities:Storage
Parking
- Parking description:1 - 4 Spaces, Inside Entrance, Reclaimed, Underground
- Garage:Yes
- Garage spaces:2
 MREIS Multiple Listing Service™ systemListing data is derived in whole or in part from the Maine IDX & is for consumers' personal, noncommercial use only. Dimensions are approximate and not guaranteed. All data should be independently verified. © 2026 Maine Real Estate Information System, Inc. All Rights Reserved ME_MREIS Member Broker: Barton Stevens
New listings near 7 Stephens Avenue
- Open Sat, 11am to 12:30pmNew
 $615,000Active3 beds 3 baths2,473 sq. ft.
11 Hayes Drive, Gray, ME 04039
MLS# 1685155Listed by: WAYPOINT BROKERS COLLECTIVE - New
 $930,000Active3 beds 2 baths1,966 sq. ft.
203 Mountain View Road, Gray, ME 04039
MLS# 1685105Listed by: COLDWELL BANKER TEAM REAL ESTATE - Open Sat, 10am to 12pmNew
 $949,000Active3 beds 2 baths1,562 sq. ft.
158 Mayberry Road, Gray, ME 04039
MLS# 1684976Listed by: RE/MAX SHORELINE - Open Sun, 1 to 3pmNew
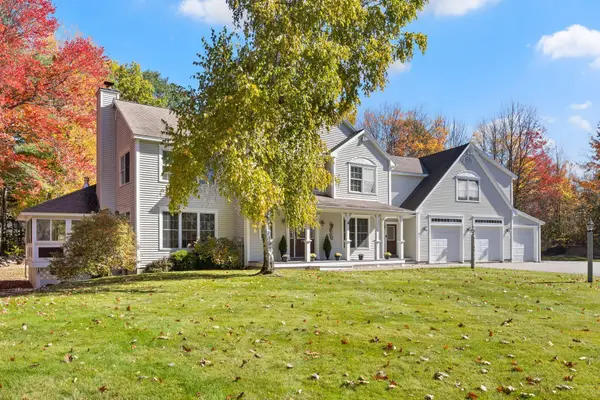 $895,000Active3 beds 3 baths4,266 sq. ft.
4 Divot Drive, Gray, ME 04039
MLS# 1684740Listed by: MAINE REAL ESTATE CO - New
 $350,000Active2 beds 2 baths1,260 sq. ft.
24 Fairview Avenue, Gray, ME 04039
MLS# 1684557Listed by: PORTSIDE REAL ESTATE GROUP  $125,000Pending2.57 Acres
45-28 Fairview Avenue, Gray, ME 04039
MLS# 1683746Listed by: PORTSIDE REAL ESTATE GROUP $125,000Active1.9 Acres
Lot 1 Shaw Brook Lane, Gray, ME 04039
MLS# 1683578Listed by: KELLER WILLIAMS REALTY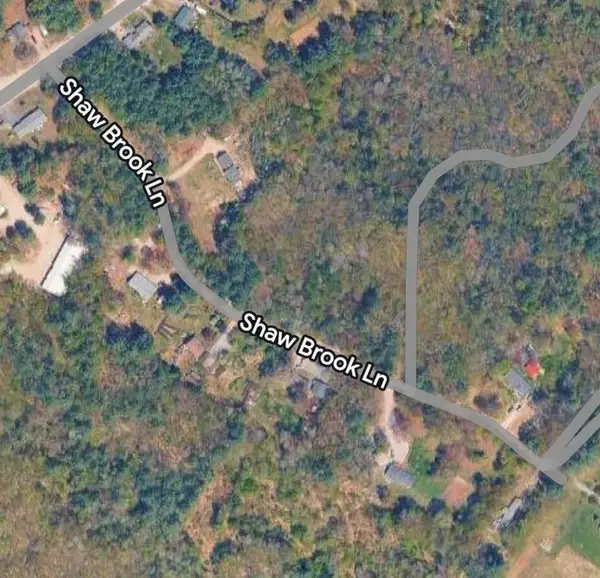 $125,000Active1.9 Acres
Lot 2 Shaw Brook Lane, Gray, ME 04039
MLS# 1683579Listed by: KELLER WILLIAMS REALTY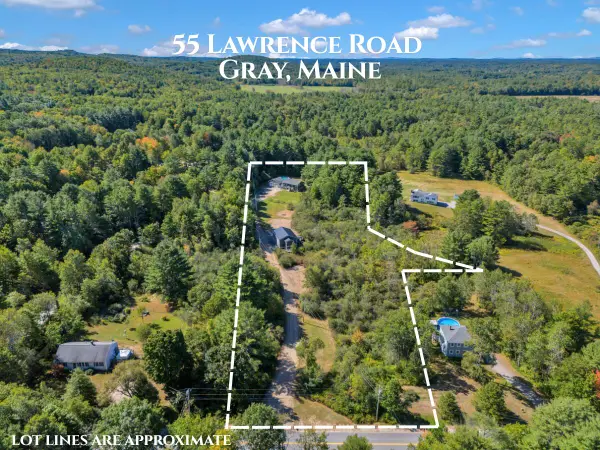 $624,900Active3 beds 2 baths1,832 sq. ft.
55 Lawrence Road, Gray, ME 04039
MLS# 1683598Listed by: KELLER WILLIAMS COASTAL AND LAKES & MOUNTAINS REALTY


Protect your home and budget from life's surprises with an Assurant Home Warranty, backed by a partner that supports you through every step of homeownership. Explore Plans.
©2026 Century 21 Real Estate LLC. All rights reserved. CENTURY 21®, the CENTURY 21 Logo and C21® are service marks owned by Century 21 Real Estate LLC. Century 21 Real Estate LLC fully supports the principles of the Fair Housing Act and the Equal Opportunity Act. Each office is independently owned and operated. Listing information is deemed reliable but not guaranteed accurate.