
1262 Naples Road, Harrison, ME 04040
Local realty services provided by:CENTURY 21 Nason Realty, Inc.
Listed by: maie wakefield
Office: exp realty
MLS#:1663957
Source:ME_MREIS
Price summary
- Price:$455,000
- Price per sq. ft.:$353.26
About this home
Fall in love with this move in ready new construction ranch with style! This beautiful spot is located on rt 35 between Naples and Harrison. This home offers open concept one floor living with plenty of storage and potential for more finished space in the large full basement. There is a multiuse closet in the living room, a 24x24 2 car garage with direct entry to the kitchen, basement access is also off the kitchen giving you a place to hang jackets in the staircase area. Enjoy the granite countertops in the kitchen and bathrooms, the kitchen island offers bar seating and room for a dining table overlooking the deck to the back yard. There is a stackable laundry station in the hall with sliding barn door access. Enjoy plenty of parking and yard space for entertaining family and friends. (The yard will be seeded.) The covered front porch gives you space for fun holiday and seasonal decor. This home is mins from the downtown areas of Harrison and Naples, where you can access Long Lake, Brandy Pond, the Songo Lockes out to Sebago, and Crystal Lake. There are multiple marinas and beaches to choose from. You are about 15 mins to Bridgton and 20 mins to Pleasant Mountain Ski Resort. An hour from Portland, and 45 mins to North Conway. This area also offers lots of hiking, fishing, atv trails, snowmobile trails, fun local restaurants and pubs, shopping, and community events....
Contact an agent
Home facts
- Year built:2025
- Listing ID #:1663957
- Updated:May 28, 2026 at 04:57 PM
Rooms and interior
- Bedrooms:3
- Total bathrooms:2
- Full bathrooms:2
- Rooms Total:5
- Flooring:Laminate
- Bathrooms Description:Bathtub, Shower
- Kitchen Description:Dishwasher, Electric Range, Microwave, Refrigerator
- Bedroom Description:1st Floor Primary Bedroom w/Bath
- Basement Description:Bulkhead, Full, Unfinished
- Living area:1,288 sq. ft.
Heating and cooling
- Heating:Baseboard, Hot Water, Propane
Structure and exterior
- Year built:2025
- Building area:1,288 sq. ft.
- Lot area:1.25 Acres
- Lot Features:Level, Near Country Club, Near Public Beach, Rural, Well Landscaped
- Architectural Style:Ranch
- Construction Materials:Vinyl Siding, Wood Frame
- Exterior Features:Deck
- Foundation Description:Poured Concrete
Utilities
- Water:Private, Well
- Sewer:Private Sewer, Septic Design Available
Finances and disclosures
- Price:$455,000
- Price per sq. ft.:$353.26
- Tax amount:$331 (2025)
Features and amenities
- Appliances:Dishwasher, Electric Range, Microwave, Refrigerator
- Laundry features:Main Level
- Amenities:One-Floor Living
Parking
- Parking description:1 - 4 Spaces, Gravel, Inside Entrance, On Site
- Garage:Yes
- Garage spaces:2
 MREIS Multiple Listing Service™ systemListing data is derived in whole or in part from the Maine IDX & is for consumers' personal, noncommercial use only. Dimensions are approximate and not guaranteed. All data should be independently verified. © 2026 Maine Real Estate Information System, Inc. All Rights Reserved ME_MREIS Member Broker: Barton Stevens
New listings near 1262 Naples Road
- New
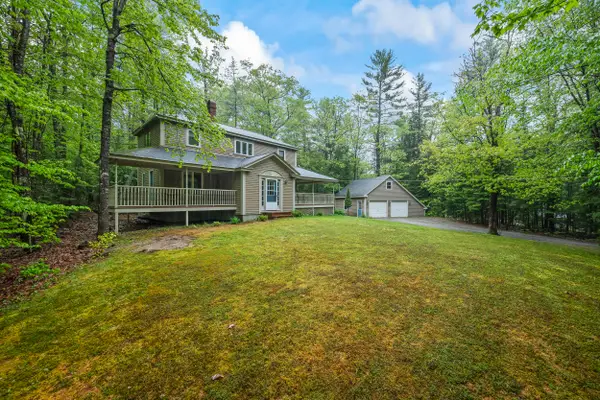 $424,900Active3 beds 2 baths1,312 sq. ft.
100 Colonial Circle, Harrison, ME 04040
MLS# 1664053Listed by: BADGER PEABODY & SMITH REALTY - New
 $675,000Active3 beds 3 baths2,000 sq. ft.
221 Norway Road, Harrison, ME 04040
MLS# 1664037Listed by: MAINE REAL ESTATE EXPERTS - Open Sun, 10am to 12pmNew
 $2,000,000Active5 beds 3 baths3,004 sq. ft.
21 Basswood Bay Road, Harrison, ME 04040
MLS# 1663701Listed by: SIGNATURE HOMES REAL ESTATE GROUP, LLC - New
 $469,900Active3 beds 2 baths1,500 sq. ft.
20 Twig Circle, Harrison, ME 04040
MLS# 1663362Listed by: BADGER PEABODY & SMITH REALTY - New
 $299,000Active3 beds 2 baths1,850 sq. ft.
1337 Edes Falls Road, Harrison, ME 04040
MLS# 1663336Listed by: FONTAINE FAMILY-THE REAL ESTATE LEADER  $2,450,000Active3 beds 4 baths3,300 sq. ft.
5 Zakelo Island Road, Harrison, ME 04040
MLS# 1662525Listed by: LANDING REAL ESTATE- New
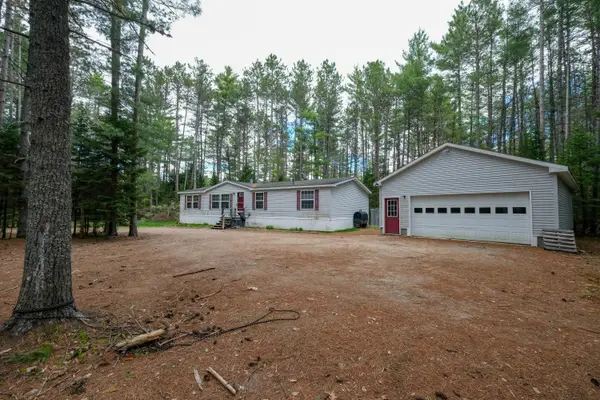 $300,000Active3 beds 2 baths1,512 sq. ft.
16 Plains Road, Harrison, ME 04040
MLS# 1662580Listed by: EXP REALTY  $339,000Active3 beds 1 baths1,110 sq. ft.
500 Plains Road, Harrison, ME 04040
MLS# 1661917Listed by: HEARTH & KEY REALTY $415,000Active3 beds 2 baths1,664 sq. ft.
30 Camp Pinecliffe Road, Harrison, ME 04040
MLS# 1661878Listed by: MAINE REAL ESTATE CO


Protect your home and budget from life's surprises with an Assurant Home Warranty, backed by a partner that supports you through every step of homeownership. Explore Plans.
©2026 Century 21 Real Estate LLC. All rights reserved. CENTURY 21®, the CENTURY 21 Logo and C21® are service marks owned by Century 21 Real Estate LLC. Century 21 Real Estate LLC fully supports the principles of the Fair Housing Act and the Equal Opportunity Act. Each office is independently owned and operated. Listing information is deemed reliable but not guaranteed accurate.