
20 Twig Circle, Harrison, ME 04040
Local realty services provided by:CENTURY 21 Highview Realty
20 Twig Circle,Harrison, ME 04040
$449,900
- 3 Beds
- 2 Baths
- 1,550 sq. ft.
- Single family
- Active
Listed by: jeana hale-dewittCell: 603-520-1793
Office: badger peabody & smith realty603-356-5757
MLS#:5090045
Source:PrimeMLS
Price summary
- Price:$449,900
- Price per sq. ft.:$290.26
About this home
New construction in Maine’s Western Mountains & Lakes Region! Situated on a level 1-acre lot, this 3-bedroom, 2-bath home features a spacious bonus room ideal for an office, media room, or game room. Enjoy a sunny deck, covered porch, surrounded by nature. Minutes from Long Lake, Crystal Lake, and Lake Pennesseewassee with public beaches, boat launches, and marina rentals nearby. Year-round recreation includes Pleasant Mountain skiing, snowmobile trails, and endless outdoor adventures. Perfect as a primary home or vacation getaway. Garage available at additional cost.
Contact an agent
Home facts
- Year built:2026
- Subdivision & Development:Colonial Estates
- Listing ID #:5090045
- Added:114 day(s) ago
- Updated:September 12, 2026 at 11:16 AM
Rooms and interior
- Bedrooms:3
- Total bathrooms:2
- Full bathrooms:2
- Rooms Total:6
- Flooring:Manufactured, Wood
- Kitchen Description:Dishwasher, Microwave, Refrigerator
- Basement Description:Interior, Partially Finished
- Living area:1,550 sq. ft.
Heating and cooling
- Heating:Hot Air
Structure and exterior
- Year built:2026
- Building area:1,550 sq. ft.
- Lot area:1 Acres
- Levels:2 Story
Utilities
- Sewer:Private, Septic
Finances and disclosures
- Price:$449,900
- Price per sq. ft.:$290.26
- Tax amount:$458
Features and amenities
- Appliances:Refrigerator
Parking
- Parking description:Gravel Driveway
 Copyright 2026 Prime MLS, Inc. All rights reserved. This information is deemed reliable, but not guaranteed. The data relating to real estate displayed on this Site comes in part from the IDX Program of Prime MLS. The information being provided is for consumers’ personal, noncommercial use and may not be used for any purpose other than to identify prospective properties consumers may be interested in purchasing. Data last updated September 12, 2026 NH_NNEREN Member Broker: Roz Caplan
New listings near 20 Twig Circle
- Coming Soon
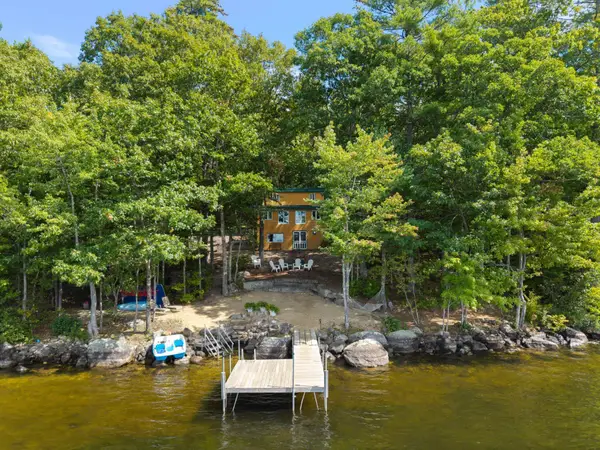 $1,275,000Coming Soon3 beds 2 baths1,844 sq. ft.
42 Pine Cove Road, Harrison, ME 04040
MLS# 1679912Listed by: LANDING REAL ESTATE - New
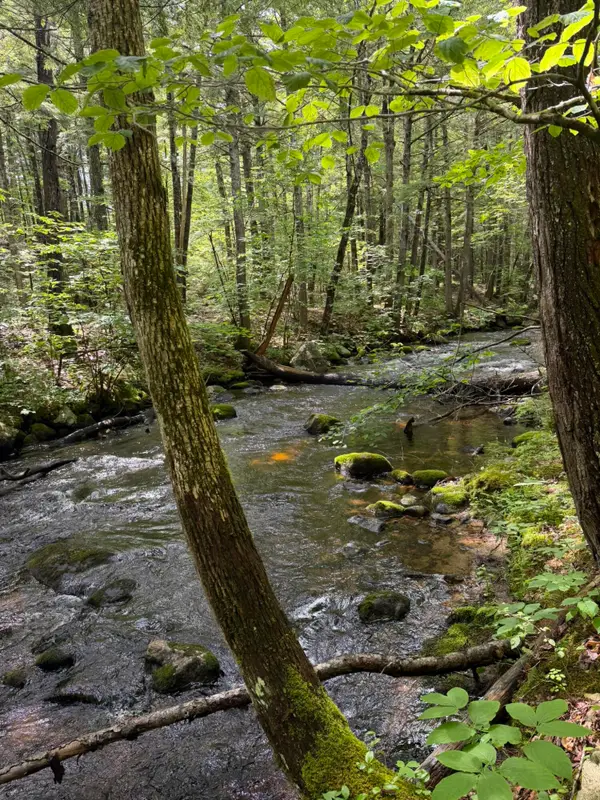 $125,000Active1.7 Acres
Lot 44 Rolfe Road, Harrison, ME 04040
MLS# 1679903Listed by: MAINE REAL ESTATE CHOICE 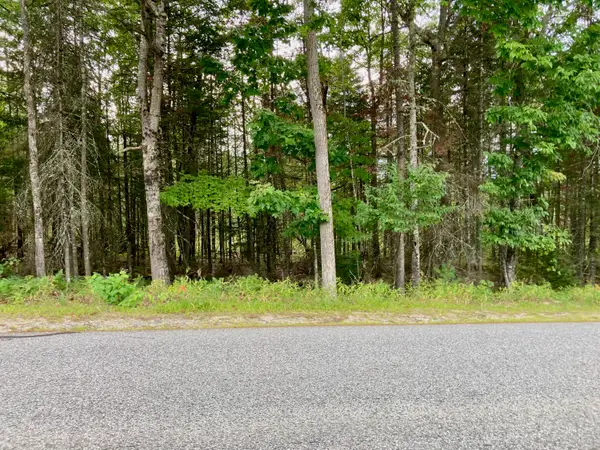 $49,900Active1.24 Acres
0 Edes Falls Road, Harrison, ME 04040
MLS# 1678059Listed by: KLINE REALTY GROUP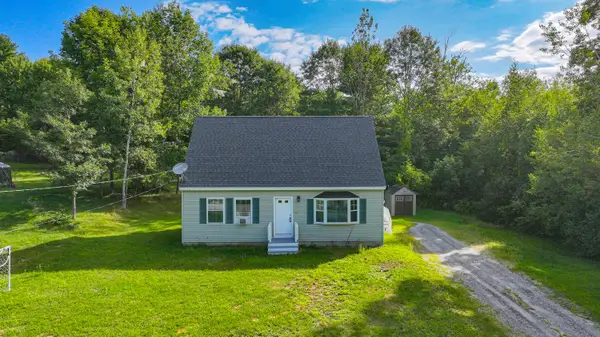 $297,767Pending2 beds 1 baths936 sq. ft.
10 Homestead Lane, Harrison, ME 04040
MLS# 1677799Listed by: CHALMERS REALTY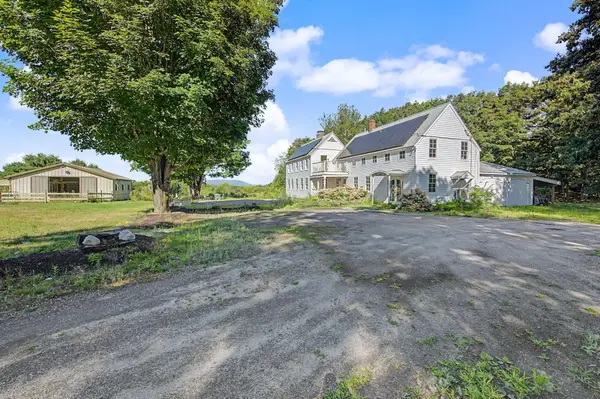 $645,000Active4 beds 3 baths1,700 sq. ft.
781 Edes Falls Road, Harrison, ME 04040
MLS# 1677688Listed by: MAINE REAL ESTATE CHOICE- Open Sat, 12 to 1:30pm
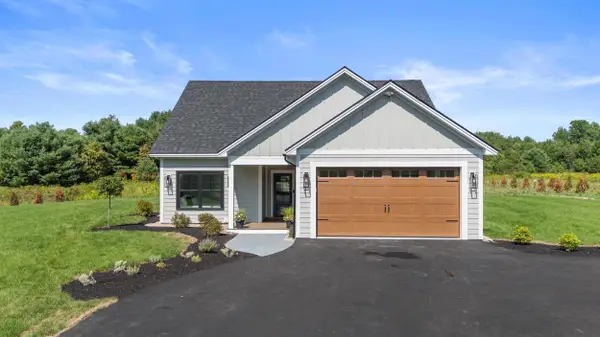 $529,000Active2 beds 2 baths1,762 sq. ft.
Lot 4 Buck Road, Harrison, ME 04040
MLS# 1677184Listed by: TOWN & SHORE REAL ESTATE 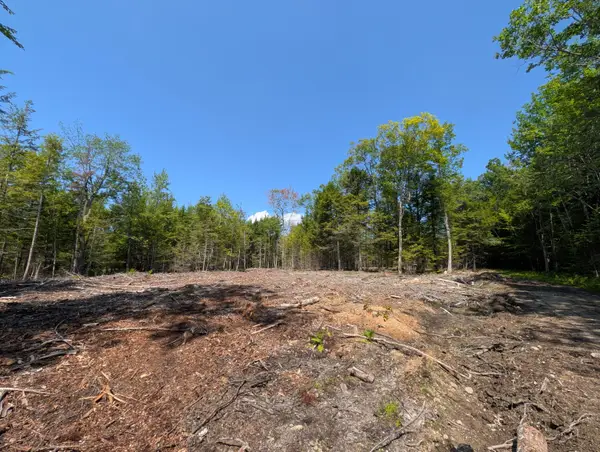 $65,000Pending6.5 Acres
Lot 9A Maple Ridge Road, Harrison, ME 04040
MLS# 1675806Listed by: EVERETT REALTY GROUP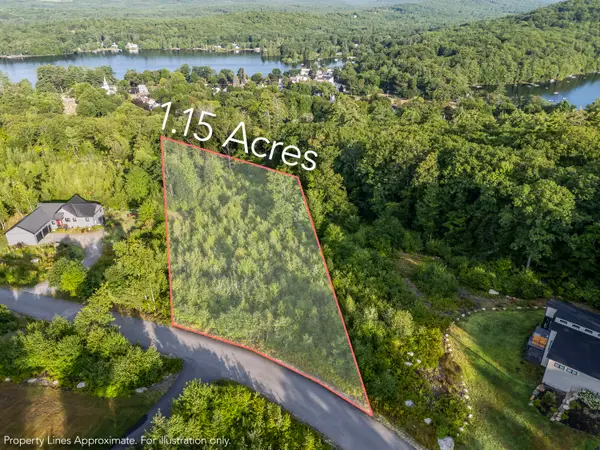 $147,900Active1.15 Acres
Lot 6 Birch Circle, Harrison, ME 04040
MLS# 1675242Listed by: CATES REAL ESTATE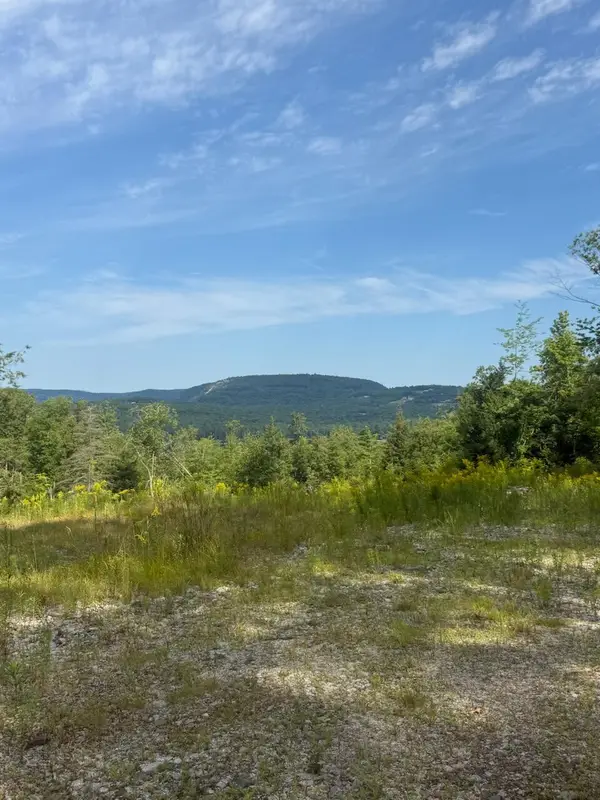 $349,000Active14 Acres
0 Old Whitney Road, Harrison, ME 04040
MLS# 1674973Listed by: MAINE REAL ESTATE CHOICE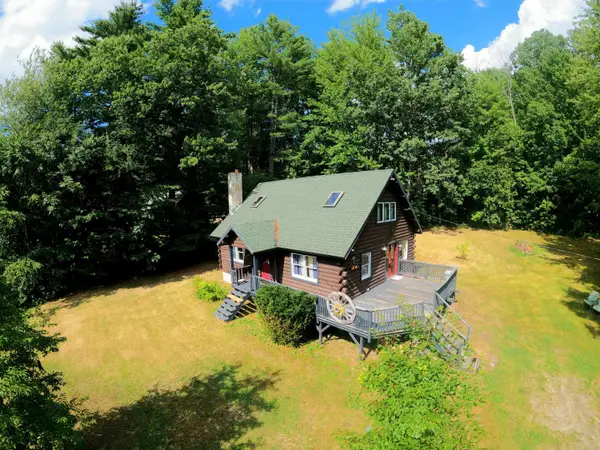 $279,900Pending3 beds 2 baths1,418 sq. ft.
16 Jones Road, Harrison, ME 04040
MLS# 1674617Listed by: ALLIED REAL ESTATE


Protect your home and budget from life's surprises with an Assurant Home Warranty, backed by a partner that supports you through every step of homeownership. Explore Plans.
©2026 Century 21 Real Estate LLC. All rights reserved. CENTURY 21®, the CENTURY 21 Logo and C21® are service marks owned by Century 21 Real Estate LLC. Century 21 Real Estate LLC fully supports the principles of the Fair Housing Act and the Equal Opportunity Act. Each office is independently owned and operated. Listing information is deemed reliable but not guaranteed accurate.