
43 Main Street, Harrison, ME 04040
Local realty services provided by:CENTURY 21 Barbara Patterson
43 Main Street,Harrison, ME 04040
$550,000
- - Beds
- 3 Baths
- 3,936 sq. ft.
- Multi-family
- Active
Office: oberg insurance & real estate agency, inc.
MLS#:1673995
Source:ME_MREIS
Price summary
- Price:$550,000
- Price per sq. ft.:$139.74
About this home
Welcome to a beloved 1800s farmhouse-style landmark perched proudly above the heart of Harrison. This classic duplex blends historic character with everyday practicality, offering one 2-bedroom unit and one 3-bedroom unit--each filled with the kind of cozy nooks, thoughtful storage, and timeless details that make old homes so special. From the back unit, enjoy peaceful Long Lake water views that shift beautifully with the seasons. The attached two-car garage with overhead storage adds convenience, while the spacious layout throughout the property provides endless potential for renovations, restorations, and creative updates to bring its charm to full shine. Set in the heart of Harrison Village, just steps from shops, Crystal Lake Park, and the Long Lake Beach, this hilltop home is woven into the fabric of Harrison's history. Whether you're seeking an investment, multi-generational living, or a chance to revive a true local gem, this property offers a rare blend of character, location, and opportunity. Interested in an enticing investment opportunity?...
Contact an agent
Home facts
- Year built:1820
- Listing ID #:1673995
- Updated:September 13, 2026 at 10:25 AM
Rooms and interior
- Total bathrooms:3
- Full bathrooms:2
- Flooring:Carpet, Tile, Vinyl, Wood
- Bathrooms Description:Bathtub, Shower
- Bedroom Description:Primary Bedroom w/Bath
- Basement Description:Crawl Space, Interior Entry, Unfinished
- Living area:3,936 sq. ft.
Heating and cooling
- Heating:Direct Vent Furnace, Electric, Forced Air, Heating, Oil, Propane
Structure and exterior
- Roof:Metal
- Year built:1820
- Building area:3,936 sq. ft.
- Lot area:0.5 Acres
- Lot Features:Business District, Intown, Landscaped, Near Public Beach, Near Shopping, Neighborhood, Open Lot, Sidewalks
- Architectural Style:Cape Cod, Farmhouse, New Englander
- Construction Materials:Clapboard, Wood Frame
- Exterior Features:Deck, Glassed-in Porch
- Foundation Description:Granite, Poured Concrete
- Levels:Multi Level
Utilities
- Water:Public
- Sewer:Septic Design Available, Septic Tank
Finances and disclosures
- Price:$550,000
- Price per sq. ft.:$139.74
- Tax amount:$4,760 (2025)
Features and amenities
- Laundry features:Upper Level
- Amenities:Storage, Walk-In Closet(s)
Parking
- Parking description:5 - 10 Spaces, Attached Garage, Garage Door Opener, Inside Entrance, On Site, Paved, Storage
- Garage:Yes
- Garage spaces:2
 MREIS Multiple Listing Service™ systemListing data is derived in whole or in part from the Maine IDX & is for consumers' personal, noncommercial use only. Dimensions are approximate and not guaranteed. All data should be independently verified. © 2026 Maine Real Estate Information System, Inc. All Rights Reserved ME_MREIS Member Broker: Gerard Tatlock
 New listings near 43 Main Street
- New
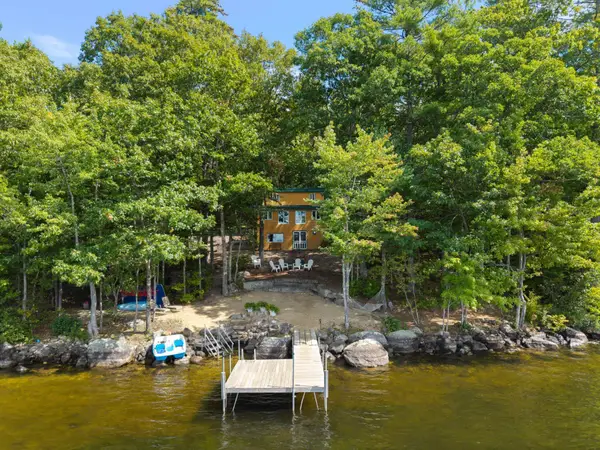 $1,275,000Active3 beds 2 baths1,844 sq. ft.
42 Pine Cove Road, Harrison, ME 04040
MLS# 1679912Listed by: LANDING REAL ESTATE - New
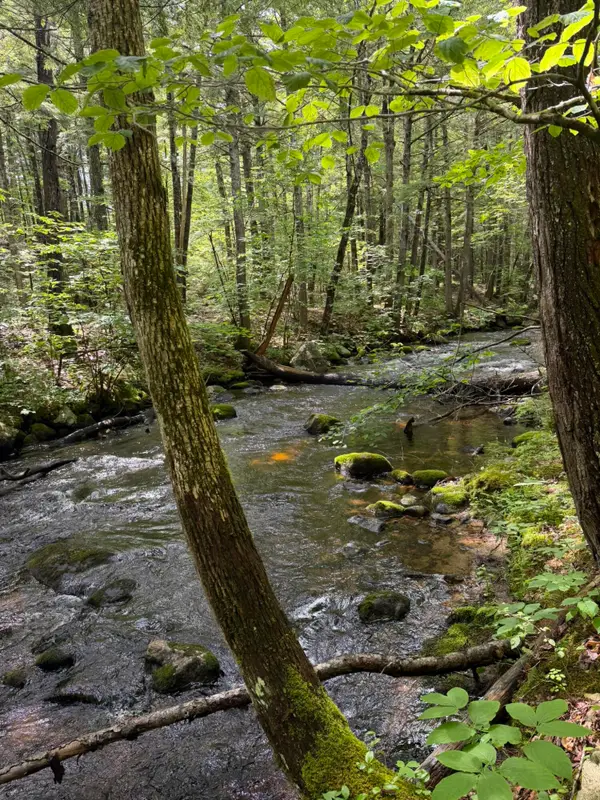 $125,000Active1.7 Acres
Lot 44 Rolfe Road, Harrison, ME 04040
MLS# 1679903Listed by: MAINE REAL ESTATE CHOICE 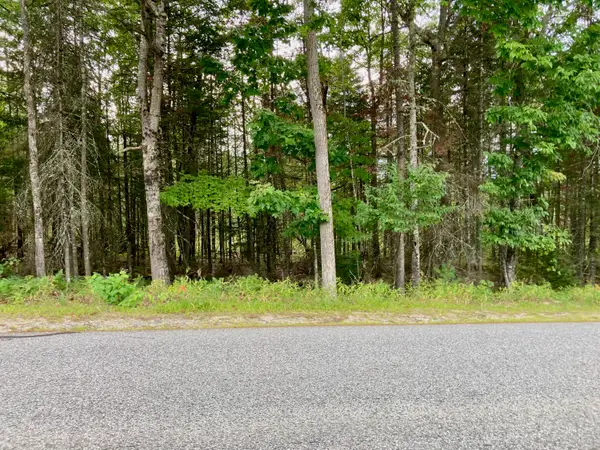 $49,900Active1.24 Acres
0 Edes Falls Road, Harrison, ME 04040
MLS# 1678059Listed by: KLINE REALTY GROUP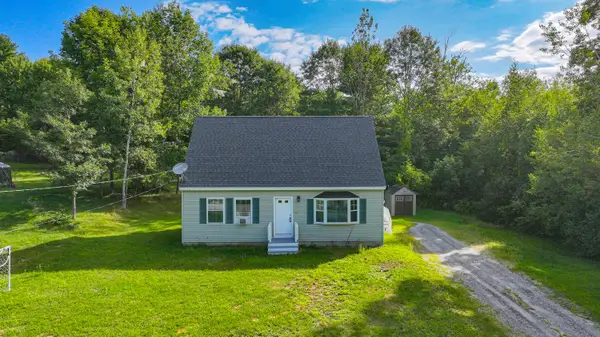 $297,767Pending2 beds 1 baths936 sq. ft.
10 Homestead Lane, Harrison, ME 04040
MLS# 1677799Listed by: CHALMERS REALTY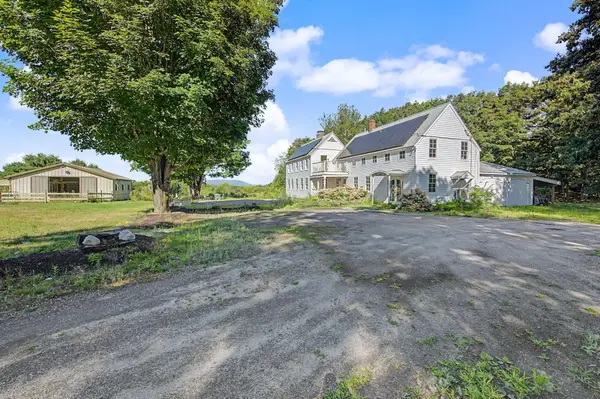 $645,000Active4 beds 3 baths1,700 sq. ft.
781 Edes Falls Road, Harrison, ME 04040
MLS# 1677688Listed by: MAINE REAL ESTATE CHOICE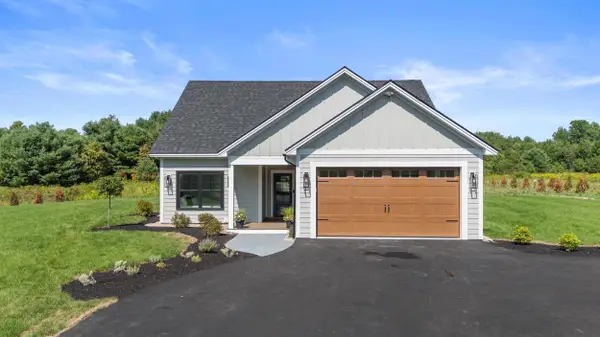 $529,000Active2 beds 2 baths1,762 sq. ft.
Lot 4 Buck Road, Harrison, ME 04040
MLS# 1677184Listed by: TOWN & SHORE REAL ESTATE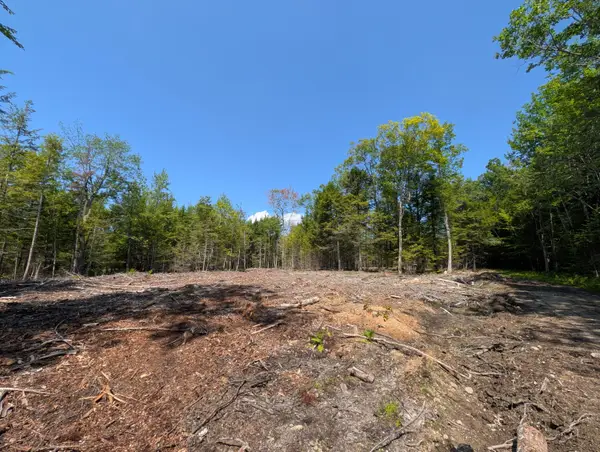 $65,000Pending6.5 Acres
Lot 9A Maple Ridge Road, Harrison, ME 04040
MLS# 1675806Listed by: EVERETT REALTY GROUP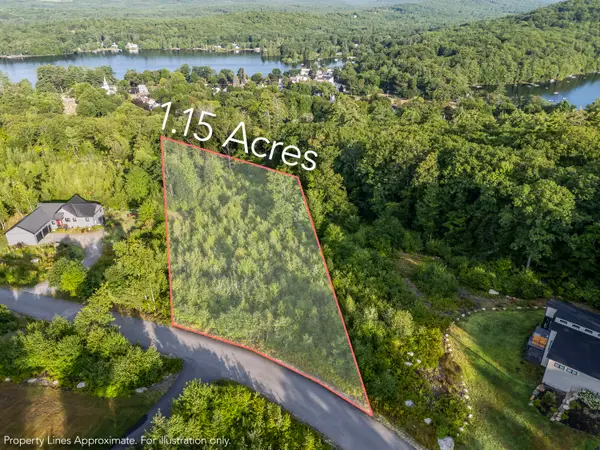 $147,900Active1.15 Acres
Lot 6 Birch Circle, Harrison, ME 04040
MLS# 1675242Listed by: CATES REAL ESTATE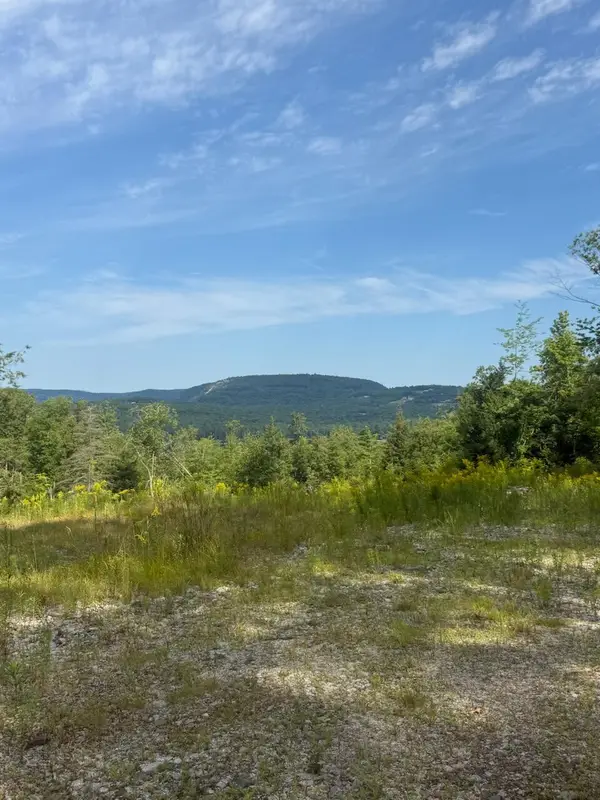 $349,000Active14 Acres
0 Old Whitney Road, Harrison, ME 04040
MLS# 1674973Listed by: MAINE REAL ESTATE CHOICE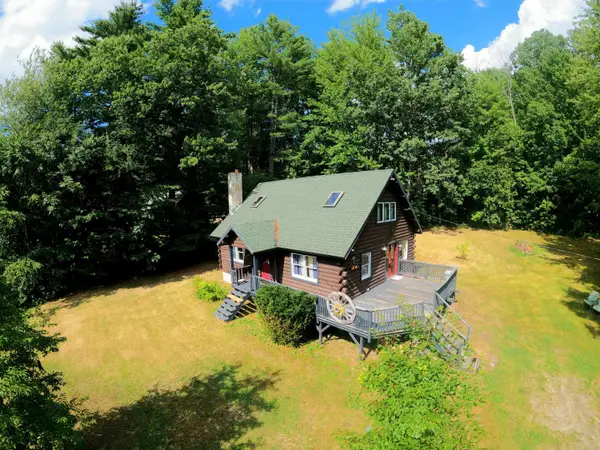 $279,900Pending3 beds 2 baths1,418 sq. ft.
16 Jones Road, Harrison, ME 04040
MLS# 1674617Listed by: ALLIED REAL ESTATE


Protect your home and budget from life's surprises with an Assurant Home Warranty, backed by a partner that supports you through every step of homeownership. Explore Plans.
©2026 Century 21 Real Estate LLC. All rights reserved. CENTURY 21®, the CENTURY 21 Logo and C21® are service marks owned by Century 21 Real Estate LLC. Century 21 Real Estate LLC fully supports the principles of the Fair Housing Act and the Equal Opportunity Act. Each office is independently owned and operated. Listing information is deemed reliable but not guaranteed accurate.