
532 Cape Monday Road, Harrison, ME 04040
Local realty services provided by:CENTURY 21 North East
532 Cape Monday Road,Harrison, ME 04040
$465,000
- 3 Beds
- 2 Baths
- 2,088 sq. ft.
- Single family
- Active
Office: www.homezu.com877-249-5478
MLS#:1669406
Source:ME_MREIS
Price summary
- Price:$465,000
- Price per sq. ft.:$222.7
About this home
Experience the perfect blend of comfort, recreation, and freedom in this inviting 3bedroom, 2bath home set on 1.24 private acres with no HOA restrictions—ideal for fulltime living, vacationing, or rental income opportunities. Located minutes from Pleasant Mountain skiing, North Conway's taxfree shopping, and surrounded by hiking and snowmobile trails right outside your door, this property is a fourseason playground. Enjoy deeded ROW access to Long Lake, perfect for swimming, paddling, or launching a small boat. The interior features a bright open living room with loft with an array of heating systems, including heat pumps with A/C, wood-pellet stove, electric heat and propane, ensuring reliable comfort year round. A second driveway provides excellent space for a camper, RV, boat, trailers, or overflow parking, making this property uniquely versatile. Whether you're seeking a primary residence, vacation home, or investment property, this home delivers exceptional flexibility and unbeatable access to Maine's outdoor lifestyle. Painted in 2025, new metal roof on the back. Reduced price as is....
Contact an agent
Home facts
- Year built:1987
- Listing ID #:1669406
- Updated:October 28, 2026 at 03:58 AM
Rooms and interior
- Bedrooms:3
- Total bathrooms:2
- Full bathrooms:2
- Rooms Total:11
- Flooring:Carpet, Laminate
- Kitchen Description:Dishwasher, Disposal, Gas Range, Microwave, Refrigerator
- Bedroom Description:1st Floor Primary Bedroom w/Bath
- Basement Description:Crawl Space
- Living area:2,088 sq. ft.
Heating and cooling
- Cooling:Central Air
- Heating:Baseboard, Electric, Heat Pump, Heating, Pellets, Propane, Wood Stove
- Central air:Yes
Structure and exterior
- Roof:Metal, Shingle
- Year built:1987
- Building area:2,088 sq. ft.
- Lot area:1.24 Acres
- Lot Features:Landscaped, Neighborhood, Rolling Slope, Rural, Wooded
- Architectural Style:Colonial
- Construction Materials:Wood Frame, Wood Siding
- Exterior Features:Deck, Porch
Utilities
- Water:Well
- Sewer:Septic Tank
Finances and disclosures
- Price:$465,000
- Price per sq. ft.:$222.7
- Tax amount:$3,967 (2026)
Features and amenities
- Appliances:Dishwasher, Disposal, Dryer, Gas Range, Microwave, Refrigerator, Washer
- Laundry features:Dryer, Washer
- Amenities:Storage
Parking
- Parking description:5 - 10 Spaces, Reclaimed
 MREIS Multiple Listing Service™ systemListing data is derived in whole or in part from the Maine IDX & is for consumers' personal, noncommercial use only. Dimensions are approximate and not guaranteed. All data should be independently verified. © 2026 Maine Real Estate Information System, Inc. All Rights Reserved ME_MREIS Member Broker: Jim D’Amico
New listings near 532 Cape Monday Road
- New
 $124,900Active1.9 Acres
Lot 42K Taylor Lane, Harrison, ME 04040
MLS# 1685138Listed by: MAINE REAL ESTATE CHOICE  $350,000Active65 Acres
0 Edes Falls Road, Harrison, ME 04040
MLS# 1684640Listed by: KLINE REALTY GROUP $529,000Active2 beds 2 baths1,192 sq. ft.
34 Buck Road, Harrison, ME 04040
MLS# 1683441Listed by: TOWN & SHORE REAL ESTATE $300,000Active2 beds 2 baths1,140 sq. ft.
1073 Edes Falls Road, Harrison, ME 04040
MLS# 1683186Listed by: KELLER WILLIAMS REALTY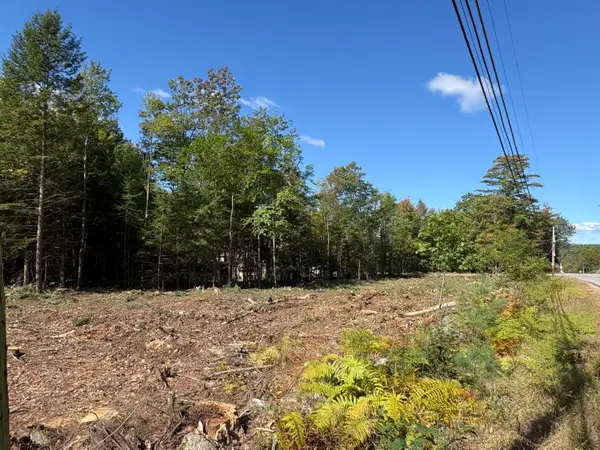 $59,000Active1.74 Acres
0 Edes Falls Road, Harrison, ME 04040
MLS# 1681930Listed by: KLINE REALTY GROUP $314,000Active Under Contract3 beds 2 baths1,536 sq. ft.
73 Colonial Circle, Harrison, ME 04040
MLS# 1681569Listed by: KEZAR REALTY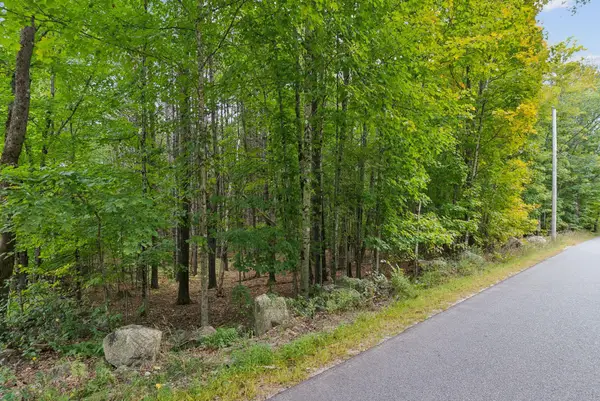 $110,000Active4 Acres
TBD Edes Falls Road, Harrison, ME 04040
MLS# 1681201Listed by: KELLER WILLIAMS REALTY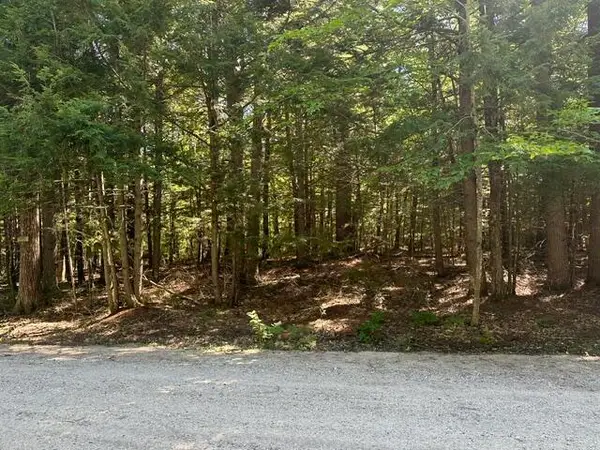 $44,900Active Under Contract1.06 Acres
Lot 30 Colonial Circle, Harrison, ME 04040
MLS# 1680816Listed by: PINE TREE REALTY OF MAINE $54,900Active1.45 Acres
Lot 6-4 Breezy Lane, Harrison, ME 04040
MLS# 1680519Listed by: PINE TREE REALTY OF MAINE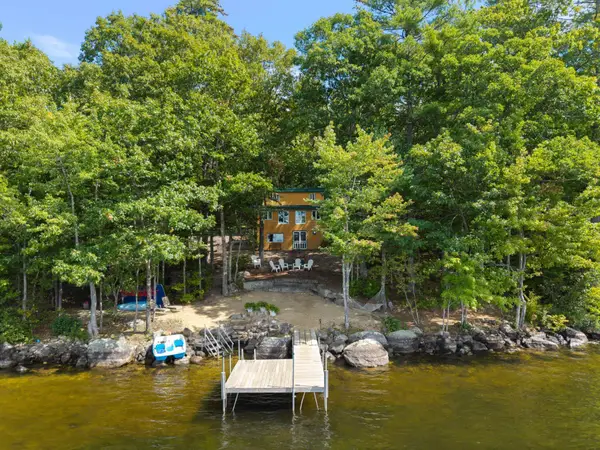 $1,275,000Pending3 beds 2 baths1,844 sq. ft.
42 Pine Cove Road, Harrison, ME 04040
MLS# 1679912Listed by: LANDING REAL ESTATE


Protect your home and budget from life's surprises with an Assurant Home Warranty, backed by a partner that supports you through every step of homeownership. Explore Plans.
©2026 Century 21 Real Estate LLC. All rights reserved. CENTURY 21®, the CENTURY 21 Logo and C21® are service marks owned by Century 21 Real Estate LLC. Century 21 Real Estate LLC fully supports the principles of the Fair Housing Act and the Equal Opportunity Act. Each office is independently owned and operated. Listing information is deemed reliable but not guaranteed accurate.