
98 Salmon Falls Road, Hollis, ME 04042
Local realty services provided by:CENTURY 21 Barbara Patterson
98 Salmon Falls Road,Hollis, ME 04042
$425,000
- 3 Beds
- 2 Baths
- 1,904 sq. ft.
- Single family
- Active
Upcoming open houses
- Sat, Nov 0710:00 am - 12:00 pm
Office: maine real estate experts
MLS#:1686890
Source:ME_MREIS
Price summary
- Price:$425,000
- Price per sq. ft.:$223.21
About this home
This York County gem hasn't been on the market since 1958. That alone tells you something.
Sitting on two open acres directly across from a golf course in Hollis, this classic white Cape Cod has the kind of bones and setting that are genuinely hard to find at this price point. The lawn stretches out in both directions with just enough mature trees to give it character, and the detached two-car garage gives you storage, a workshop, or whatever you need it to be.
Inside, hardwood floors run through most of the home, and a kitchen addition from the 90s gives you more square footage than a Cape this age typically offers. Three bedrooms, two baths, and a layout that has kept one owner happy for nearly 70 years. The charm is real. The opportunity to make it your own is even more real.
Then there's the location. Walk two minutes and you're at River Tap, the restaurant right at the golf course, for dinner or a drink on a weeknight. Salmon Falls is close when summer calls for a swim. Big Daddy's is right there when it calls for ice cream. Portland is 25 minutes out when you need the city, and Saco is 15.
This is an estate sale, pre-inspected and sold as-is. The right person will see past the cosmetics and straight to what this property actually is: two acres, a classic New England Cape, and a location that does not come up twice.
Three bedrooms. Two baths. Two acres. One shot to make it yours.
Reach out for details or to schedule a showing.
Open House 11/7 10-12...
Contact an agent
Home facts
- Year built:1860
- Listing ID #:1686890
- Updated:November 05, 2026 at 07:16 PM
Rooms and interior
- Bedrooms:3
- Total bathrooms:2
- Full bathrooms:2
- Rooms Total:7
- Flooring:Hardwood, Linoleum, Parquet
- Bathrooms Description:Shower
- Kitchen Description:Cooktop, Dishwasher, Electric Range, Microwave, Refrigerator
- Basement Description:Crawl Space, Dirt Floor, Interior Entry, Partial, Unfinished
- Living area:1,904 sq. ft.
Heating and cooling
- Heating:Forced Air, Heating, Oil
Structure and exterior
- Roof:Shingle
- Year built:1860
- Building area:1,904 sq. ft.
- Lot area:2.1 Acres
- Lot Features:Historic District, Level, Near Country Club, Open Lot, Rural
- Architectural Style:Cape Cod
- Construction Materials:Vinyl Siding, Wood Frame
- Exterior Features:Porch
- Foundation Description:Brick/Mortar, Stone
Utilities
- Water:Private, Well
- Sewer:Septic Tank
Finances and disclosures
- Price:$425,000
- Price per sq. ft.:$223.21
- Tax amount:$2,673 (2025)
Features and amenities
- Appliances:Cooktop, Dishwasher, Dryer, Electric Range, Microwave, Refrigerator, Washer
- Laundry features:Dryer, Main Level, Washer
Parking
- Parking description:5 - 10 Spaces, Paved
- Garage:Yes
- Garage spaces:2
 MREIS Multiple Listing Service™ systemListing data is derived in whole or in part from the Maine IDX & is for consumers' personal, noncommercial use only. Dimensions are approximate and not guaranteed. All data should be independently verified. © 2026 Maine Real Estate Information System, Inc. All Rights Reserved ME_MREIS Member Broker: Gerard Tatlock
New listings near 98 Salmon Falls Road
- New
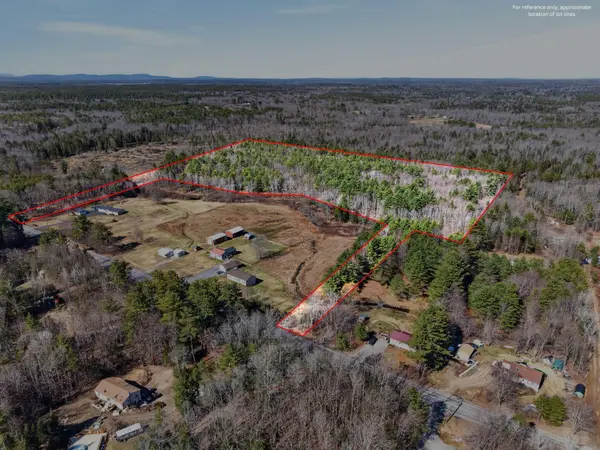 $190,000Active21 Acres
Map 037 Lot 11, Hollis, ME 04042
MLS# 1686404Listed by: KELLER WILLIAMS REALTY  $619,000Active3 beds 2 baths1,440 sq. ft.
1 Pelletier Drive, Hollis, ME 04042
MLS# 1685297Listed by: REALTY SALES INC $499,000Active3 beds 2 baths1,200 sq. ft.
Address Withheld By Seller, Hollis, ME 04042
MLS# 1684562Listed by: PINE TREE REALTY OF MAINE $298,500Pending2 beds 1 baths828 sq. ft.
98 Waterboro Road, Hollis, ME 04042
MLS# 1684399Listed by: COLDWELL BANKER REALTY $435,000Pending3 beds 2 baths1,520 sq. ft.
109 Saco Road, Hollis, ME 04042
MLS# 1683597Listed by: THE MAINE REAL ESTATE GROUP $699,450Active3 beds 3 baths3,200 sq. ft.
56 Ruby Slipper Lane, Hollis, ME 04042
MLS# 1682603Listed by: KELLER WILLIAMS REALTY $550,000Active3 beds 2 baths1,896 sq. ft.
419 Hollis Road, Hollis, ME 04042
MLS# 1680564Listed by: RIVER'S EDGE REALTY LLC $410,000Active Under Contract2 beds 2 baths1,468 sq. ft.
580 Cape Road, Hollis, ME 04042
MLS# 1679294Listed by: PLOWMAN REALTY GROUP $529,900Active Under Contract3 beds 2 baths2,122 sq. ft.
37 High Street, Hollis, ME 04042
MLS# 1677995Listed by: PLOWMAN REALTY GROUP


Protect your home and budget from life's surprises with an Assurant Home Warranty, backed by a partner that supports you through every step of homeownership. Explore Plans.
©2026 Century 21 Real Estate LLC. All rights reserved. CENTURY 21®, the CENTURY 21 Logo and C21® are service marks owned by Century 21 Real Estate LLC. Century 21 Real Estate LLC fully supports the principles of the Fair Housing Act and the Equal Opportunity Act. Each office is independently owned and operated. Listing information is deemed reliable but not guaranteed accurate.