
37 Penwood Drive, Kennebunk, ME 04043
Local realty services provided by:CENTURY 21 First Choice Realty
37 Penwood Drive,Kennebunk, ME 04043
$865,000
- 4 Beds
- 3 Baths
- 2,497 sq. ft.
- Single family
- Pending
Office: keller williams realty
MLS#:1673856
Source:ME_MREIS
Price summary
- Price:$865,000
- Price per sq. ft.:$346.42
About this home
Located in a desirable area off Sea Road, this classic 1966 Colonial offers an excellent opportunity to update a well-built home to suit your own style and needs. Set on a generous 0.87-acre lot, the property sits proudly above the road with spacious front and back yards in a quiet neighborhood.
Built in 1966, the home features a functional and versatile floor plan with four bedrooms, a heated bonus room above the attached two-car garage, a large family room with a fireplace open to the kitchen, and a separate den or office--offering flexible living space for a variety of needs.
While the home is ready for updating and some TLC, it presents an opportunity to personalize a well-built home in a desirable location. Just 1.4 miles from Mother's Beach, you'll also enjoy convenient access to downtown Kennebunk, Dock Square in Kennebunkport, area beaches, shopping, restaurants, and Interstate 95. Whether you're looking for a year-round residence or a seasonal retreat, this property is ready to be updated to reflect your own style and needs. The combination of location, lot, and floor plan makes this a wonderful opportunity in coastal Kennebunk....
Contact an agent
Home facts
- Year built:1966
- Listing ID #:1673856
- Updated:September 19, 2026 at 08:31 AM
Rooms and interior
- Bedrooms:4
- Total bathrooms:3
- Full bathrooms:2
- Half bathrooms:1
- Rooms Total:10
- Flooring:Carpet, Ceramic Tile, Laminate, Wood
- Kitchen Description:Cooktop, Dishwasher, Refrigerator, Wall Oven
- Bedroom Description:Primary Bedroom w/Bath
- Basement Description:Full, Interior Entry, Sump Pump, Unfinished, Walk-Out Access
- Living area:2,497 sq. ft.
Heating and cooling
- Heating:Baseboard, Heating, Hot Water, Oil
Structure and exterior
- Roof:Shingle
- Year built:1966
- Building area:2,497 sq. ft.
- Lot area:0.87 Acres
- Lot Features:Corner Lot, Landscaped, Near Golf Course, Near Public Beach, Near Shopping, Near Town, Near Turnpike/Interstate, Neighborhood, Wooded
- Architectural Style:Garrison
- Construction Materials:Clapboard, Wood Frame, Wood Siding
- Foundation Description:Poured Concrete
Utilities
- Water:Public
- Sewer:Private Sewer
Finances and disclosures
- Price:$865,000
- Price per sq. ft.:$346.42
- Tax amount:$9,188 (2025)
Features and amenities
- Appliances:Cooktop, Dishwasher, Dryer, Refrigerator, Wall Oven, Washer
- Laundry features:Dryer, Main Level, Washer
Parking
- Parking description:1 - 4 Spaces, Attached Garage, Garage Door Opener, Inside Entrance, On Site, Paved, Storage
- Garage:Yes
- Garage spaces:2
 MREIS Multiple Listing Service™ systemListing data is derived in whole or in part from the Maine IDX & is for consumers' personal, noncommercial use only. Dimensions are approximate and not guaranteed. All data should be independently verified. © 2026 Maine Real Estate Information System, Inc. All Rights Reserved ME_MREIS Member Broker: Gregory A Fall
New listings near 37 Penwood Drive
- Open Sun, 11am to 1pmNew
 $985,000Active3 beds 2 baths2,088 sq. ft.
38 Maguire Road, Kennebunk, ME 04043
MLS# 1681072Listed by: PACK MAYNARD AND ASSOCIATES - New
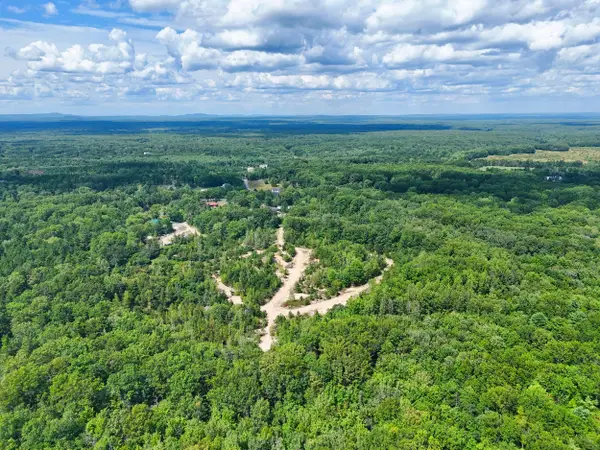 $224,000Active4.5 Acres
Lot 2 Webber Hill Road, Kennebunk, ME 04043
MLS# 1680937Listed by: OWNERENTRY.COM - New
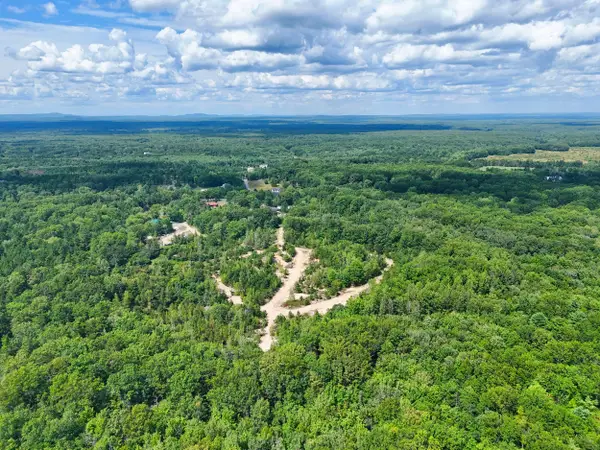 $236,000Active8 Acres
Lot 3 Webber Hill Road, Kennebunk, ME 04043
MLS# 1680938Listed by: OWNERENTRY.COM - New
 $236,000Active8 Acres
Lot 1 Webber Hill Road, Kennebunk, ME 04043
MLS# 1680941Listed by: OWNERENTRY.COM - New
 $1,199,000Active4 beds 3 baths2,500 sq. ft.
8 Salvato Lane, Kennebunk, ME 04043
MLS# 1680777Listed by: DAN ANDERSON REAL ESTATE, INC. - New
 $420,000Active2 beds 2 baths1,022 sq. ft.
8 Landing Drive #8, Kennebunk, ME 04043
MLS# 1680769Listed by: COLDWELL BANKER REALTY - Open Sat, 11am to 1pmNew
 $585,000Active3 beds 3 baths1,653 sq. ft.
17 Cambridge Court #17, Kennebunk, ME 04043
MLS# 1680738Listed by: LIGHTHOUSE REAL ESTATE GROUP - New
 $345,000Active2 beds 1 baths936 sq. ft.
60 Brown Street #14, Kennebunk, ME 04043
MLS# 1680664Listed by: THE ALAND REALTY GROUP - New
 $295,000Active2 beds 1 baths1,800 sq. ft.
86 Portland Road, Kennebunk, ME 04043
MLS# 1680663Listed by: KENNEBUNK BEACH REALTY - Open Sat, 11am to 1pmNew
 $529,000Active3 beds 2 baths1,136 sq. ft.
29 Agatha James Drive #29, Kennebunk, ME 04043
MLS# 1680112Listed by: KELLER WILLIAMS COASTAL AND LAKES & MOUNTAINS REALTY


Protect your home and budget from life's surprises with an Assurant Home Warranty, backed by a partner that supports you through every step of homeownership. Explore Plans.
©2026 Century 21 Real Estate LLC. All rights reserved. CENTURY 21®, the CENTURY 21 Logo and C21® are service marks owned by Century 21 Real Estate LLC. Century 21 Real Estate LLC fully supports the principles of the Fair Housing Act and the Equal Opportunity Act. Each office is independently owned and operated. Listing information is deemed reliable but not guaranteed accurate.