
82 Plymouth Grove Drive #20, Kennebunk, ME 04043
Local realty services provided by:CENTURY 21 Nason Realty, Inc.
82 Plymouth Grove Drive #20,Kennebunk, ME 04043
$615,000
- 3 Beds
- 3 Baths
- 1,821 sq. ft.
- Condominium
- Active
Office: the aland realty group
MLS#:1682814
Source:ME_MREIS
Price summary
- Price:$615,000
- Price per sq. ft.:$337.73
About this home
Welcome to Coventry Woods! This inviting 3-bedroom, 3-bath end-unit condominium offers comfort, versatility, and the ease of one-level living in a desirable Kennebunk community. Step inside to a warm and welcoming open-concept living, dining, and kitchen area featuring beautiful hardwood floors and a cozy gas fireplace—perfect for relaxing on chilly days. The newly expanded kitchen, unlike many in the community, is designed for both everyday living and entertaining, with granite countertops, stainless steel appliances, and an abundance of cabinet and counter space. The bright and airy four-season room is a true highlight, with windows and doors on three sides filling the space with natural light and providing lovely views of the brick patio and large, private yard. On the first floor, the spacious primary bedroom features a full bath, offering the convenience of one-level living. A second first-floor room provides wonderful flexibility as a bedroom or den. Upstairs, a versatile loft with skylights and built-in bookshelves creates an inviting space for a home office, library, or additional sitting area. A third bedroom, full bath, and large closet complete the second level. Comfort is enhanced by three mini-splits providing supplemental heat and cooling, complemented by baseboard hot-water heat. A large, dry basement offers abundant storage space and room for all your seasonal belongings. Ideally located close to downtown Kennebunk, you'll enjoy easy access to fine restaurants, unique shops, the local farmers' market, and the Waterhouse Center, offering pickleball, ice skating, and more. This special end unit combines thoughtful updates, flexible living spaces, natural light, and a private outdoor setting—all in a location that puts the best of Kennebunk close at hand....
Contact an agent
Home facts
- Year built:2004
- Subdivision & Development:Plymouth Grove Condo Assoc.
- Listing ID #:1682814
- Updated:October 04, 2026 at 10:44 AM
Rooms and interior
- Bedrooms:3
- Total bathrooms:3
- Full bathrooms:3
- Rooms Total:8
- Flooring:Carpet, Linoleum, Wood
- Bathrooms Description:Bathtub, Shower
- Kitchen Description:Dishwasher, Electric Range, Microwave, Refrigerator
- Bedroom Description:1st Floor Bedroom, 1st Floor Primary Bedroom w/Bath
- Basement Description:Full, Interior Entry, Slab, Unfinished
- Living area:1,821 sq. ft.
Heating and cooling
- Cooling:Window Unit (s)
- Heating:Baseboard, Electric, Gas Bottled, Heat Pump, Heating, Hot Water, Oil
Structure and exterior
- Roof:Shingle
- Year built:2004
- Building area:1,821 sq. ft.
- Lot area:1 Acres
- Lot Features:Cul-De-Sac, Landscaped, Level, Near Golf Course, Near Public Beach, Near Shopping, Near Town, Sidewalks, Subdivided
- Architectural Style:Row-End
- Construction Materials:Vinyl Siding, Wood Frame
- Exterior Features:Patio, Porch
- Foundation Description:Slab
Utilities
- Water:Public
- Sewer:Public Sewer
Finances and disclosures
- Price:$615,000
- Price per sq. ft.:$337.73
- Tax amount:$5,482 (2025)
Features and amenities
- Appliances:Dishwasher, Dryer, Electric Range, Microwave, Refrigerator, Washer
- Laundry features:Dryer, Main Level, Washer
- Amenities:Storage
Parking
- Parking description:1 - 4 Spaces, Attached Garage, Garage Door Opener, Inside Entrance, Paved
- Garage:Yes
- Garage spaces:1
 MREIS Multiple Listing Service™ systemListing data is derived in whole or in part from the Maine IDX & is for consumers' personal, noncommercial use only. Dimensions are approximate and not guaranteed. All data should be independently verified. © 2026 Maine Real Estate Information System, Inc. All Rights Reserved ME_MREIS Member Broker: Barton Stevens
New listings near 82 Plymouth Grove Drive #20
- Open Sat, 11am to 1pmNew
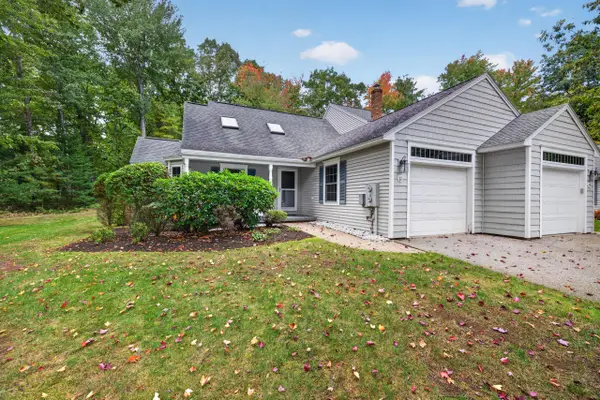 $549,000Active3 beds 3 baths1,797 sq. ft.
11 Moncton Court #4, Kennebunk, ME 04043
MLS# 1682898Listed by: LIGHTHOUSE REAL ESTATE GROUP - New
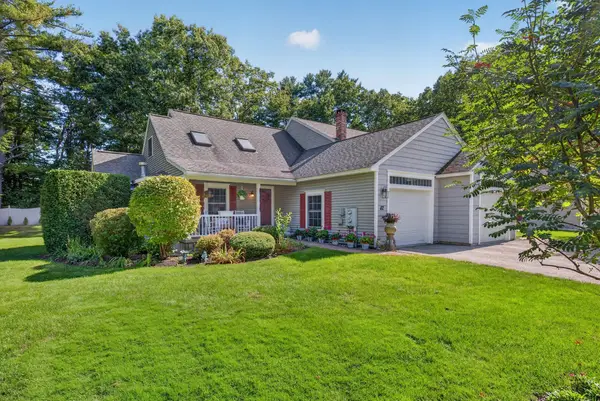 $615,000Active3 beds 3 baths1,821 sq. ft.
82 Plymouth Grove Drive #20, Kennebunk, ME 04043
MLS# 1682814Listed by: THE ALAND REALTY GROUP - Open Sun, 10am to 12pmNew
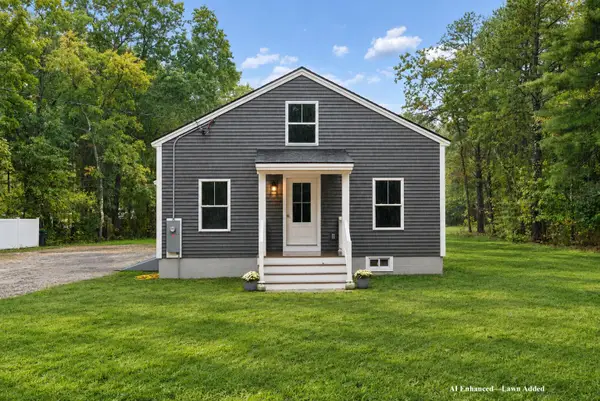 $615,000Active3 beds 2 baths1,384 sq. ft.
568 Alfred Road, Kennebunk, ME 04043
MLS# 1682670Listed by: BETTER HOMES & GARDENS REAL ESTATE/THE MASIELLO GROUP - New
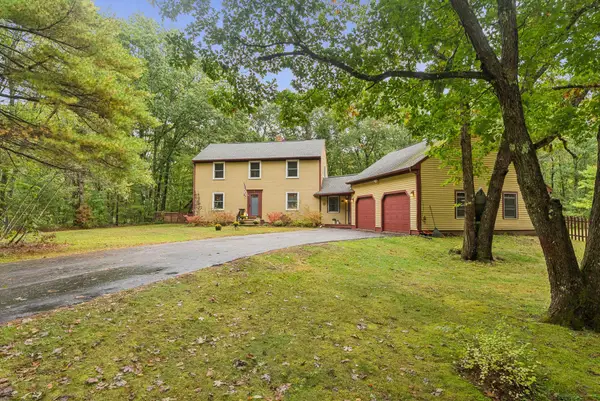 $675,000Active3 beds 2 baths2,813 sq. ft.
10 Portage Way, Kennebunk, ME 04043
MLS# 1682658Listed by: PACK MAYNARD AND ASSOCIATES - New
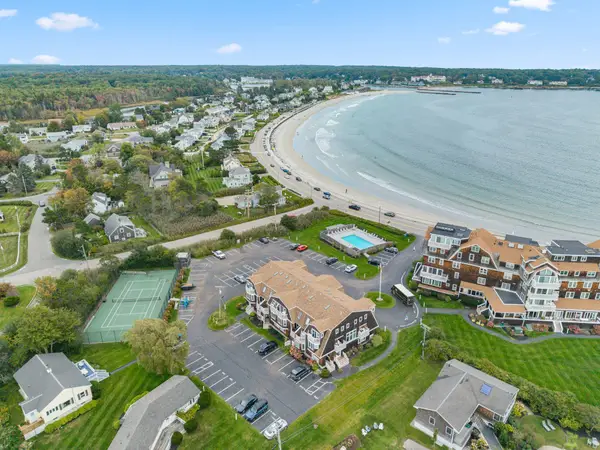 $850,000Active2 beds 3 baths1,360 sq. ft.
143 Beach Avenue #205, Kennebunk, ME 04043
MLS# 1682397Listed by: CAREY & GIAMPA, LLC - New
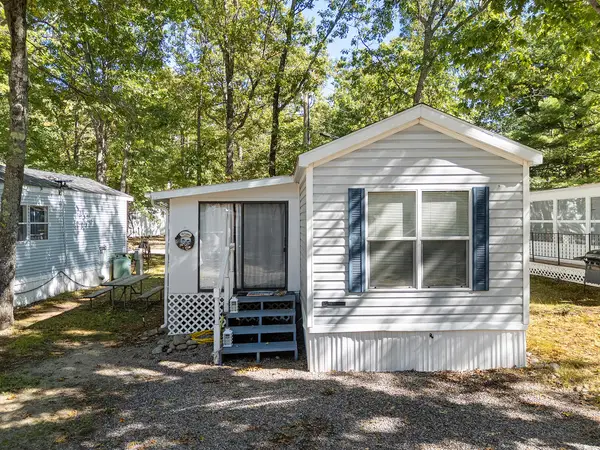 $37,500Active2 beds 1 baths750 sq. ft.
1 Robinson Way #B34, Kennebunk, ME 04043
MLS# 1682400Listed by: ANCHOR REAL ESTATE - Open Sun, 11:30am to 1pmNew
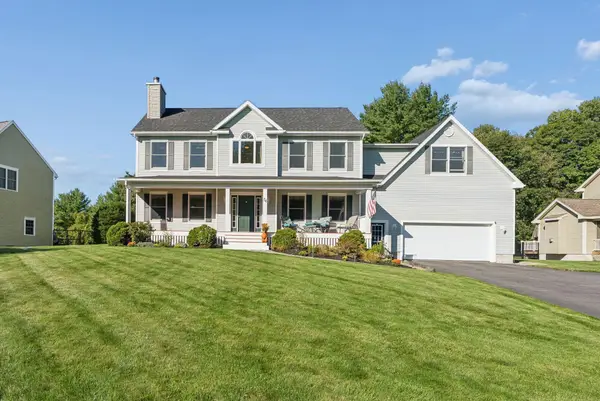 $1,050,000Active4 beds 3 baths2,852 sq. ft.
36 Quail Run, Kennebunk, ME 04043
MLS# 1682281Listed by: KELLER WILLIAMS REALTY - New
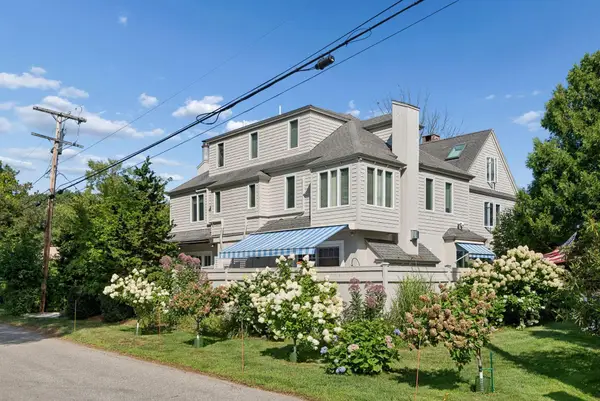 $950,000Active3 beds 3 baths1,470 sq. ft.
8 Woodland Avenue #3, Kennebunk, ME 04043
MLS# 1682295Listed by: PACK MAYNARD AND ASSOCIATES - New
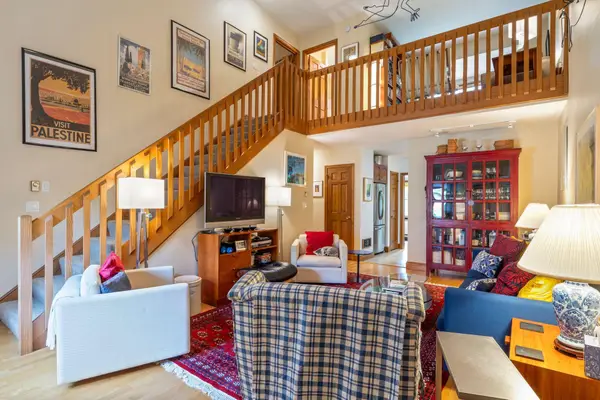 $445,000Active2 beds 2 baths1,459 sq. ft.
5 Cheshire Meadows Lane #5, Kennebunk, ME 04043
MLS# 1682184Listed by: KENNEBUNK BEACH REALTY - New
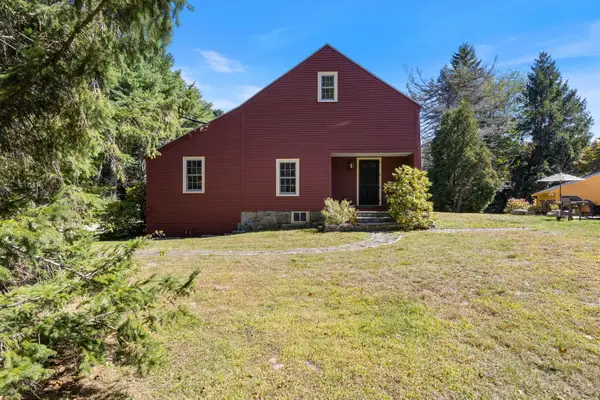 $775,000Active1 beds 2 baths2,253 sq. ft.
2 Plummer Lane, Kennebunk, ME 04043
MLS# 1682124Listed by: KENNEBUNK BEACH REALTY


Protect your home and budget from life's surprises with an Assurant Home Warranty, backed by a partner that supports you through every step of homeownership. Explore Plans.
©2026 Century 21 Real Estate LLC. All rights reserved. CENTURY 21®, the CENTURY 21 Logo and C21® are service marks owned by Century 21 Real Estate LLC. Century 21 Real Estate LLC fully supports the principles of the Fair Housing Act and the Equal Opportunity Act. Each office is independently owned and operated. Listing information is deemed reliable but not guaranteed accurate.