
53 S Main Street #2, Kennebunkport, ME 04046
Local realty services provided by:CENTURY 21 Advantage
Office: portside real estate group
MLS#:1664910
Source:ME_MREIS
Price summary
- Price:$2,295,000
- Price per sq. ft.:$737.94
About this home
Inspired by the timeless charm of a classic Maine boat, this one-of-a-kind Kennebunkport home blends craftsmanship, comfort, and coastal character. The heart of the home is an open-concept living space anchored by a stunning fireplace, creating a warm and inviting gathering place for family and friends. Designed for both everyday living and effortless entertaining, the first-floor primary suite offers privacy and convenience, while two spacious ensuite bedrooms on the second level provide comfortable accommodations for guests. A charming library creates the perfect spot to curl up with a good book or work from home in a quiet setting. The finished lower level adds exceptional flexibility with additional living space and a full bath, ideal for recreation, hobbies, or overflow guests. Outside, the property offers room for a future garage, with plans available to help bring your vision to life. Located just moments from the shops, restaurants, galleries, and waterfront attractions of Kennebunkport, this distinctive home offers a rare opportunity to enjoy coastal Maine living in a truly memorable setting....
Contact an agent
Home facts
- Year built:2001
- Subdivision & Development:The Ledges
- Listing ID #:1664910
- Updated:November 03, 2026 at 11:42 AM
Rooms and interior
- Bedrooms:3
- Total bathrooms:5
- Full bathrooms:4
- Half bathrooms:1
- Rooms Total:9
- Flooring:Carpet, Luxury Vinyl, Tile, Wood
- Bathrooms Description:Bathtub, Shower
- Kitchen Description:Dishwasher, Disposal, Gas Range, Microwave, Refrigerator
- Bedroom Description:1st Floor Primary Bedroom w/Bath, Primary Bedroom w/Bath
- Basement Description:Finished, Full, Interior Entry, Unfinished, Walk-Out Access
- Living area:3,110 sq. ft.
Heating and cooling
- Heating:Baseboard, Heating, Hot Water, Oil, Zoned
Structure and exterior
- Roof:Composition
- Year built:2001
- Building area:3,110 sq. ft.
- Lot area:1.66 Acres
- Lot Features:Landscaped, Near Golf Course, Near Public Beach, Near Shopping, Near Town
- Architectural Style:Cottage
- Construction Materials:Shingle Siding, Wood Frame
- Exterior Features:Deck
- Foundation Description:Poured Concrete
- Levels:Multi Level
Utilities
- Water:Public
- Sewer:Septic Tank
Finances and disclosures
- Price:$2,295,000
- Price per sq. ft.:$737.94
- Tax amount:$8,824 (2026)
Features and amenities
- Appliances:Dishwasher, Disposal, Dryer, Gas Range, Microwave, Refrigerator, Washer
- Laundry features:Dryer, Main Level, Washer
- Amenities:Walk-In Closet(s)
Parking
- Parking description:5 - 10 Spaces, Common, Gravel
 MREIS Multiple Listing Service™ systemListing data is derived in whole or in part from the Maine IDX & is for consumers' personal, noncommercial use only. Dimensions are approximate and not guaranteed. All data should be independently verified. © 2026 Maine Real Estate Information System, Inc. All Rights Reserved ME_MREIS Member Broker: Jamie White
New listings near 53 S Main Street #2
 $695,000Active1.14 Acres
Lot 11 Goosefair, Kennebunkport, ME 04046
MLS# 1685151Listed by: LEGACY PROPERTIES SOTHEBY'S INTERNATIONAL REALTY $3,950,000Active10 Acres
71 Dyke Road, Kennebunkport, ME 04046
MLS# 1685122Listed by: PACK MAYNARD AND ASSOCIATES $4,195,000Active6 beds 4 baths3,323 sq. ft.
10 Haverhill Avenue, Kennebunkport, ME 04046
MLS# 1685086Listed by: PACK MAYNARD AND ASSOCIATES $1,398,000Active Under Contract3 beds 3 baths4,320 sq. ft.
29 Winter Harbor Road, Kennebunkport, ME 04046
MLS# 1684013Listed by: PACK MAYNARD AND ASSOCIATES $450,000Active0.95 Acres
TBD Mills Road, Kennebunkport, ME 04046
MLS# 1683696Listed by: OCEANVIEW PROPERTIES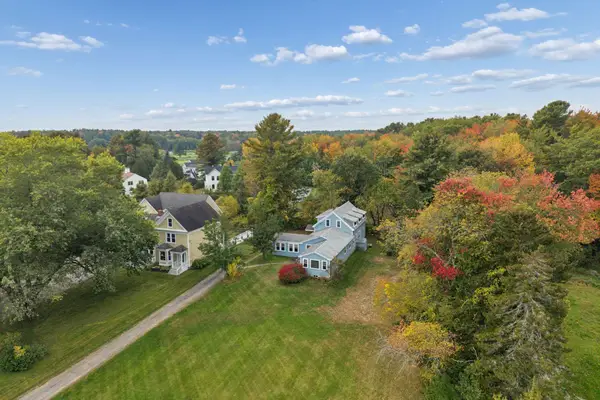 $799,000Active-- beds 2 baths2,844 sq. ft.
98 North Street, Kennebunkport, ME 04046
MLS# 1683310Listed by: PACK MAYNARD AND ASSOCIATES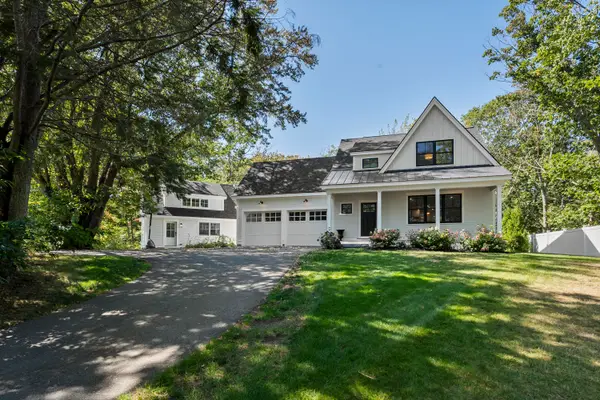 $1,895,000Active6 beds 5 baths3,645 sq. ft.
160 Main Street Rear, Kennebunkport, ME 04046
MLS# 1683311Listed by: LEGACY PROPERTIES SOTHEBY'S INTERNATIONAL REALTY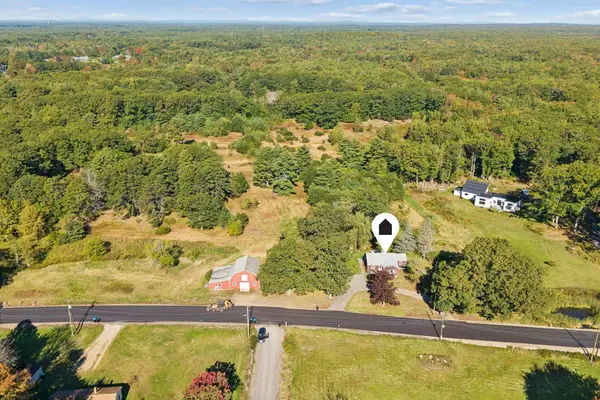 $1,450,000Active3 beds 3 baths1,924 sq. ft.
90 Beachwood Avenue, Kennebunkport, ME 04046
MLS# 1682316Listed by: PACK MAYNARD AND ASSOCIATES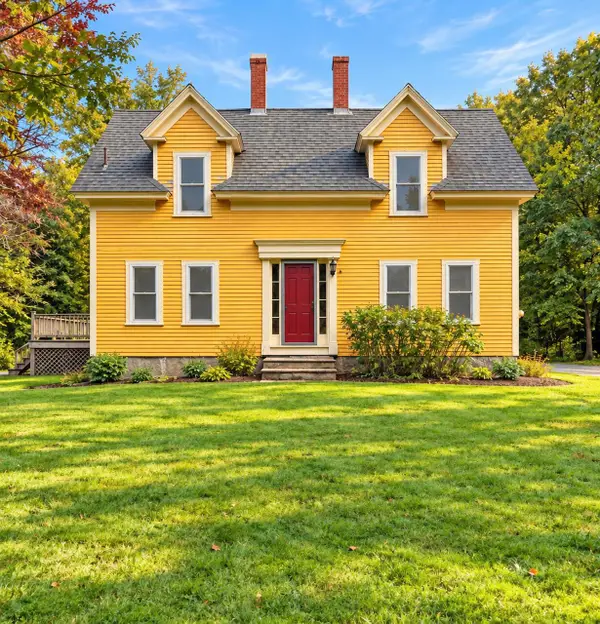 $749,000Active3 beds 3 baths1,250 sq. ft.
66 Old Cape Road, Kennebunkport, ME 04046
MLS# 1682172Listed by: KELLER WILLIAMS REALTY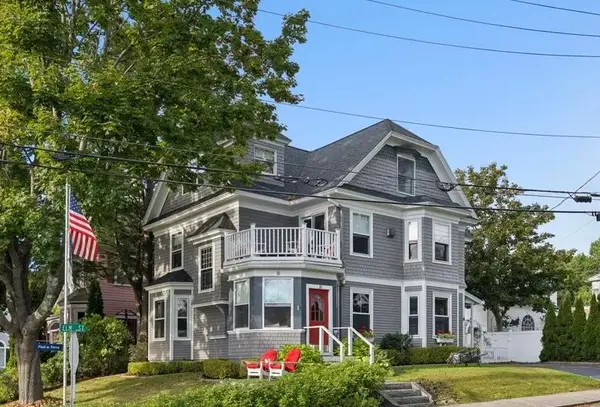 $1,970,000Active4 beds 3 baths2,888 sq. ft.
2 Elm Street, Kennebunkport, ME 04046
MLS# 1681775Listed by: PACK MAYNARD AND ASSOCIATES


Protect your home and budget from life's surprises with an Assurant Home Warranty, backed by a partner that supports you through every step of homeownership. Explore Plans.
©2026 Century 21 Real Estate LLC. All rights reserved. CENTURY 21®, the CENTURY 21 Logo and C21® are service marks owned by Century 21 Real Estate LLC. Century 21 Real Estate LLC fully supports the principles of the Fair Housing Act and the Equal Opportunity Act. Each office is independently owned and operated. Listing information is deemed reliable but not guaranteed accurate.