
1 Stimson Street #2, Kittery, ME 03904
Local realty services provided by:CENTURY 21 First Choice Realty
1 Stimson Street #2,Kittery, ME 03904
$709,000
- 1 Beds
- 2 Baths
- 998 sq. ft.
- Condominium
- Active
Upcoming open houses
- Sat, Oct 0310:00 am - 12:00 pm
- Sun, Oct 0410:00 am - 12:00 pm
Office: the aland realty group, llc.
MLS#:1682735
Source:ME_MREIS
Price summary
- Price:$709,000
- Price per sq. ft.:$710.42
About this home
Welcome to Whaletail, a deluxe townhouse in Kittery, perfectly located between the Foreside and Downtown Portsmouth. Off-street parking, a private pocket garden, heated floors and a garage are a rare find in this location, and are just some of the highlights. Entering through the direct entry garage, a mudroom makes up the landing between the basement and the main level. Upstairs you'll find a generous half bath, inviting living room, and eat-in kitchen. On the third level is light-filled primary suite featuring laundry and an oversized bedroom (with skylight!) and ensuite bathroom. With no HOA restrictions, this townhouse has endless possibilities; a primary home, a rental, investment opportunity or pied-a-terre. Location alone is a reason to consider this stunning property- surrounded by shops and restaurants, close to the major highways, an hour from skiing, and minutes to the ocean. You don't want miss the opportunity to call this fantastic townhome yours.
Contact an agent
Home facts
- Year built:2015
- Listing ID #:1682735
- Updated:October 01, 2026 at 11:04 PM
Rooms and interior
- Bedrooms:1
- Total bathrooms:2
- Full bathrooms:1
- Half bathrooms:1
- Rooms Total:4
- Flooring:Concrete, Tile, Wood
- Kitchen Description:Dishwasher, Disposal, Gas Range, Refrigerator, Wall Oven
- Bedroom Description:Primary Bedroom w/Bath
- Basement Description:Interior Entry, Partial
- Living area:998 sq. ft.
Heating and cooling
- Heating:Direct Vent Furnace, Forced Air, Gas Bottled, Heating, Radiant, Zoned
Structure and exterior
- Roof:Shingle
- Year built:2015
- Building area:998 sq. ft.
- Lot Features:Landscaped, Level, Near Shopping, Near Town, Near Turnpike/Interstate, Neighborhood
- Architectural Style:Shingle
- Construction Materials:Shingle Siding, Wood Frame
- Exterior Features:Patio
- Foundation Description:Poured Concrete
- Levels:Multi Level
Utilities
- Water:Public
- Sewer:Public Sewer
Finances and disclosures
- Price:$709,000
- Price per sq. ft.:$710.42
- Tax amount:$6,568 (2025)
Features and amenities
- Appliances:Dishwasher, Disposal, Dryer, Gas Range, Refrigerator, Wall Oven, Washer
- Laundry features:Dryer, Upper Level, Washer
- Amenities:Storage
Parking
- Parking description:1 - 4 Spaces, Garage Door Opener, Heated garage, Inside Entrance, Other
- Garage:Yes
- Garage spaces:1
 MREIS Multiple Listing Service™ systemListing data is derived in whole or in part from the Maine IDX & is for consumers' personal, noncommercial use only. Dimensions are approximate and not guaranteed. All data should be independently verified. © 2026 Maine Real Estate Information System, Inc. All Rights Reserved ME_MREIS Member Broker: Gregory A Fall
New listings near 1 Stimson Street #2
- New
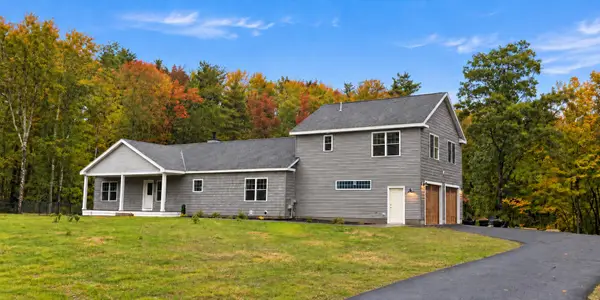 $969,900Active4 beds 3 baths2,464 sq. ft.
47 Acorn Lane, Kittery, ME 03904
MLS# 1682781Listed by: OPEN CONCEPTS REALTY - New
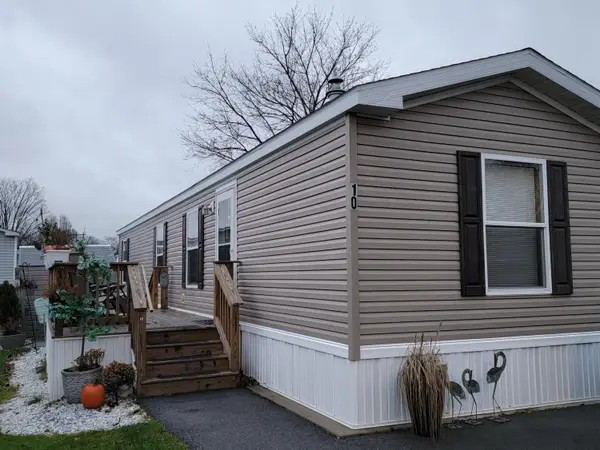 $105,000Active2 beds 1 baths784 sq. ft.
10 Blackberry Place, Kittery, ME 03904
MLS# 1682558Listed by: KELLER WILLIAMS COASTAL AND LAKES & MOUNTAINS REALTY - New
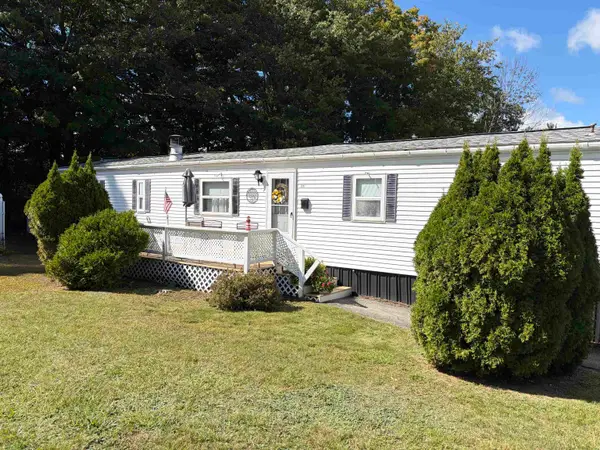 $114,900Active2 beds 2 baths1,092 sq. ft.
17 Sandalwood Circle, Kittery, ME 03904
MLS# 5111754Listed by: KW COASTAL AND LAKES & MOUNTAINS REALTY - New
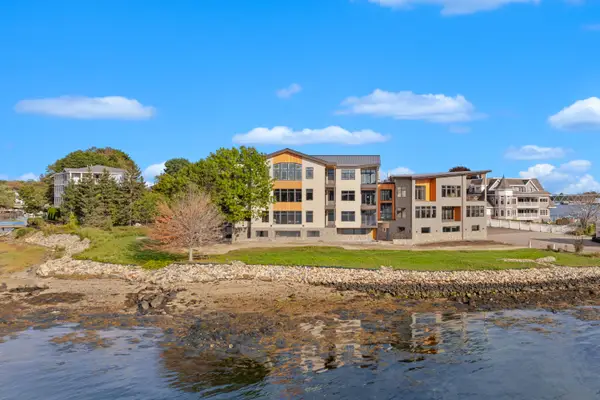 $3,649,000Active3 beds 3 baths2,995 sq. ft.
35 Badgers Island West #302, Kittery, ME 03904
MLS# 1681980Listed by: LEGACY PROPERTIES SOTHEBY'S INTERNATIONAL REALTY - New
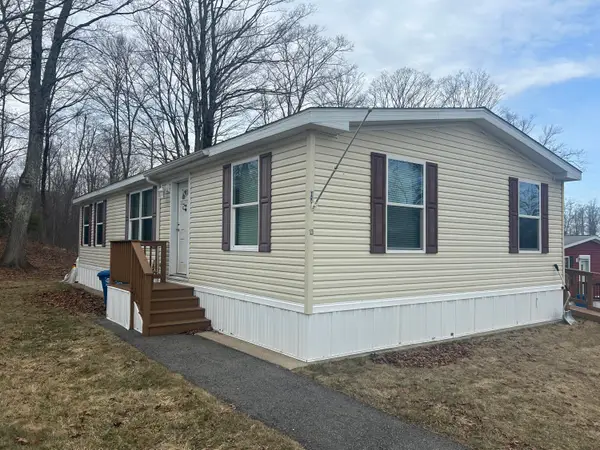 $200,000Active3 beds 2 baths1,152 sq. ft.
13 Seaglass Lane, Kittery, ME 03904
MLS# 1681701Listed by: SEACOAST MOBILE HOME BROKERS  $405,000Pending2 beds 1 baths768 sq. ft.
36 Stevenson Road, Kittery, ME 03904
MLS# 1681069Listed by: ABIGAIL DOURIS REAL ESTATELLC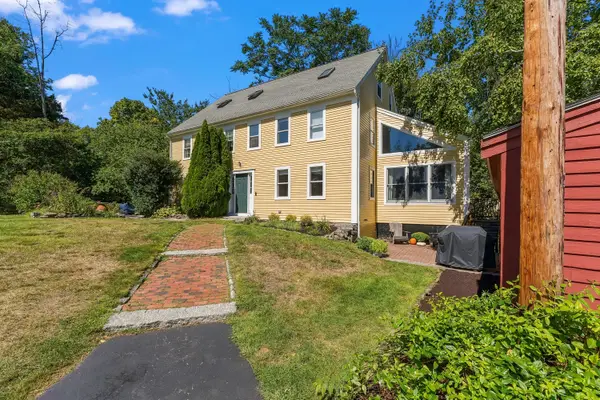 $625,000Active3 beds 3 baths2,088 sq. ft.
9 Cook Street #4, Kittery, ME 03904
MLS# 1680854Listed by: KELLER WILLIAMS COASTAL AND LAKES & MOUNTAINS REALTY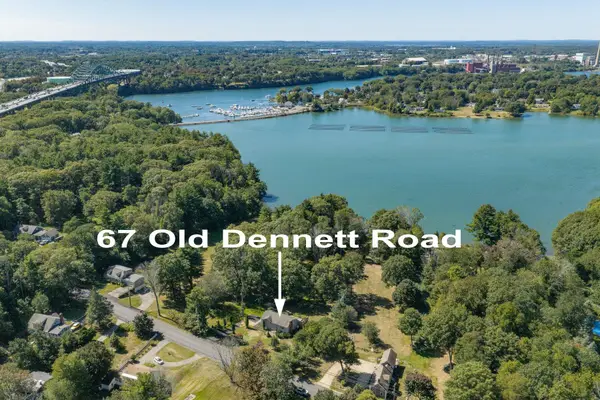 $699,000Pending3 beds 2 baths1,554 sq. ft.
67 Old Dennett Road, Kittery, ME 03904
MLS# 1680493Listed by: GREAT ISLAND REALTY, LLC $479,000Pending2 beds 1 baths945 sq. ft.
19 Cole Street, Kittery, ME 03904
MLS# 1680054Listed by: THE ALAND REALTY GROUP


Protect your home and budget from life's surprises with an Assurant Home Warranty, backed by a partner that supports you through every step of homeownership. Explore Plans.
©2026 Century 21 Real Estate LLC. All rights reserved. CENTURY 21®, the CENTURY 21 Logo and C21® are service marks owned by Century 21 Real Estate LLC. Century 21 Real Estate LLC fully supports the principles of the Fair Housing Act and the Equal Opportunity Act. Each office is independently owned and operated. Listing information is deemed reliable but not guaranteed accurate.