
9 Cook Street #4, Kittery, ME 03904
Local realty services provided by:CENTURY 21 Barbara Patterson
Upcoming open houses
- Sat, Sep 1911:00 am - 01:00 pm
Office: keller williams coastal and lakes & mountains realty
MLS#:1680854
Source:ME_MREIS
Price summary
- Price:$625,000
- Price per sq. ft.:$299.33
About this home
Location, location, location and then there's everything else! Just over the bridge from Portsmouth, NH and an easy walk to Kittery Foreside, this beautifully updated townhouse puts you close to some of the Seacoast's best restaurants, coffee shops, boutiques, and everything else that makes this area so much fun. With over 2,000 square feet, 3 bedrooms, 2.5 baths, and is truly move in ready, this is the best value on the market. The great room is the showstopper, with cathedral ceilings, exposed beams, and incredible natural light that pours in throughout the day. It's the kind of space where you'll plan to sit down for five minutes and somehow still be there two hours later. This is not your typical condo community. Outside, there's an abundance of green space from gardens to an expansive lawn and everyone has their own patio area. With only four units spread across two buildings, everyone has their own space and plenty of room to make it their own. Have a dog? No problem. Need storage? You'll have plenty. The oversized barn gives each owner their own bay plus additional storage on the second floor, perfect for bikes, kayaks, beach gear, or all the stuff you swear you'll use someday. Sidewalks run in both directions, making it easy to leave the car behind and connect to the Foreside and beyond in every season. And when winter arrives, sharpen those skates! Legion Pond is just down the hill and a favorite spot for a classic New England afternoon on the ice. A great home, an unusually good condo setup, and a location that makes everyday life feel a little more like a vacation. What's not to like? Open House Saturday 9/19 11:00am-1:00pm...
Contact an agent
Home facts
- Year built:1860
- Listing ID #:1680854
- Updated:September 17, 2026 at 09:49 PM
Rooms and interior
- Bedrooms:3
- Total bathrooms:3
- Full bathrooms:2
- Half bathrooms:1
- Rooms Total:9
- Flooring:Luxury Vinyl, Wood
- Bathrooms Description:Bathtub
- Kitchen Description:Dishwasher, Gas Range, Microwave, Pantry, Refrigerator
- Bedroom Description:Primary Bedroom w/Bath
- Basement Description:Daylight, Interior Entry, Walk-Out Access
- Living area:2,088 sq. ft.
Heating and cooling
- Cooling:Window Unit (s)
- Heating:Baseboard, Heating, Hot Water, Propane
Structure and exterior
- Roof:Shingle
- Year built:1860
- Building area:2,088 sq. ft.
- Lot area:1.83 Acres
- Lot Features:Intown, Landscaped, Near Shopping, Open Lot
- Architectural Style:Colonial
- Construction Materials:Clapboard, Wood Frame
- Exterior Features:Patio
- Foundation Description:Stone
Utilities
- Water:Public
- Sewer:Public Sewer
Finances and disclosures
- Price:$625,000
- Price per sq. ft.:$299.33
- Tax amount:$5,165 (2026)
Features and amenities
- Appliances:Dishwasher, Gas Range, Microwave, Refrigerator
- Laundry features:Washer Hookup
- Amenities:Storage, Walk-In Closet(s)
Parking
- Parking description:5 - 10 Spaces, Detached, On Site, Paved
- Garage:Yes
- Garage spaces:1
 MREIS Multiple Listing Service™ systemListing data is derived in whole or in part from the Maine IDX & is for consumers' personal, noncommercial use only. Dimensions are approximate and not guaranteed. All data should be independently verified. © 2026 Maine Real Estate Information System, Inc. All Rights Reserved ME_MREIS Member Broker: Gerard Tatlock
 New listings near 9 Cook Street #4
- New
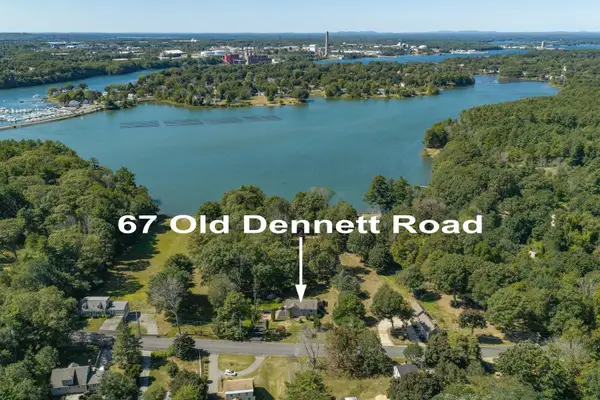 $699,000Active3 beds 2 baths1,554 sq. ft.
67 Old Dennett Road, Kittery, ME 03904
MLS# 5109669Listed by: GREAT ISLAND REALTY LLC  $479,000Pending2 beds 1 baths945 sq. ft.
19 Cole Street, Kittery, ME 03904
MLS# 1680054Listed by: THE ALAND REALTY GROUP- Open Sat, 11am to 12:30pmNew
 $259,000Active2 beds 2 baths1,560 sq. ft.
35 Sandalwood Circle, Kittery, ME 03904
MLS# 1679925Listed by: KELLER WILLIAMS COASTAL AND LAKES & MOUNTAINS REALTY - New
 $639,000Active3 beds 2 baths1,793 sq. ft.
14 Hill Creek Drive, Kittery, ME 03904
MLS# 1679875Listed by: LAMACCHIA REALTY, INC. - New
 $425,000Active2 beds 1 baths1,110 sq. ft.
2 Meadow Lane, Kittery, ME 03904
MLS# 1679849Listed by: SOMERSET GROUP REAL ESTATE - Open Sat, 11am to 12:30pmNew
 $699,900Active2 beds 2 baths1,303 sq. ft.
14 Newmarch Street #14, Kittery, ME 03904
MLS# 1679790Listed by: COMPASS REAL ESTATE - Open Sun, 11am to 1pmNew
 $889,000Active3 beds 2 baths1,500 sq. ft.
36 Traip Avenue, Kittery, ME 03904
MLS# 1679807Listed by: WIDI REALTY GROUP  $525,000Active1 beds 2 baths640 sq. ft.
21 Government Street #AB, Kittery, ME 03904
MLS# 1679447Listed by: KELLER WILLIAMS COASTAL AND LAKES & MOUNTAINS REALTY $525,000Active1 beds 2 baths640 sq. ft.
21 Government Street, Kittery, ME 03904
MLS# 1679415Listed by: KELLER WILLIAMS COASTAL AND LAKES & MOUNTAINS REALTY


Protect your home and budget from life's surprises with an Assurant Home Warranty, backed by a partner that supports you through every step of homeownership. Explore Plans.
©2026 Century 21 Real Estate LLC. All rights reserved. CENTURY 21®, the CENTURY 21 Logo and C21® are service marks owned by Century 21 Real Estate LLC. Century 21 Real Estate LLC fully supports the principles of the Fair Housing Act and the Equal Opportunity Act. Each office is independently owned and operated. Listing information is deemed reliable but not guaranteed accurate.