
34-36 Clayton Lane, Kittery, ME 03904
Local realty services provided by:CENTURY 21 North East
34-36 Clayton Lane,Kittery, ME 03904
$765,000
- 3 Beds
- 3 Baths
- - sq. ft.
- Single family
- Closed
Listed by:
 Jason Clark(603) 498 - 2285CENTURY 21 Atlantic Realty
Office: century 21 atlantic realty
MLS#:1673833
Source:ME_MREIS
Price summary
- Price:$765,000
About this home
Welcome to Clayton Lane in the beautiful town of Kittery, Maine.
This 3 bedroom Cape built in 2019 is perfectly placed on a wooded 2+ Acre lot and provides the potential to build an additional dwelling unit on site. Enjoy an array of wildlife that travels through the yard from the front porch or back deck. The outside is well appointed with hardscape walkways and granite steps front and back, mahogany decking on the front porch, tasteful railings, and just the right amount of landscaping.
As you enter the first floor from the front entry, you are greeted by an open concept plan for the kitchen, dining, and living room areas all with wooden floors. Tons of sunlight flows through the kitchen that features a tile backsplash, butcher block island, and pantry. Also, located on the 1st floor, is a fantastic office space with plenty of windows. This room could be used for many things and as it abuts the half bath, it makes an excellent opportunity for a future first floor bedroom with ensuite bath.
Upstairs you will find the primary bedroom with 2 walk in closets and an ensuite bathroom that features a tiled shower stall with glass enclosure and a double vanity. There are 2 more generously sized bedrooms on the second floor and a shared full bath that doesn't disappoint. And lastly, a great laundry room that has plenty of space.
The garage has direct entry access to the living space with a mudroom area separating the spaces and also some additional storage in the oversized utility room. The home is equipped with a standby generator.
All this and so much more while being just a minutes from all the best areas of Southern Maine and seacoast area of New Hampshire. You'll be right in the mix with Kittery Foreside, Downtown Portsmouth and Fort Foster all so close by and being just a short trip to any of the beaches in York, Kittery, or Ogunquit....
Contact an agent
Home facts
- Year built:2019
- Subdivision & Development:Clayton Lane Homeowners Association
- Listing ID #:1673833
- Updated:September 17, 2026 at 07:01 AM
Rooms and interior
- Bedrooms:3
- Total bathrooms:3
- Full bathrooms:2
- Half bathrooms:1
- Rooms Total:6
- Flooring:Carpet, Tile, Wood
- Kitchen Description:Dishwasher, Gas Range, Pantry, Refrigerator
- Bedroom Description:Primary Bedroom w/Bath
- Basement Description:Full, Interior Entry, Unfinished, Walk-Out Access
Heating and cooling
- Cooling:Central Air
- Heating:Forced Air, Heating, Propane
- Central air:Yes
Structure and exterior
- Roof:Composition
- Year built:2019
- Lot Features:Landscaped, Near Golf Course, Near Public Beach, Near Shopping, Near Town, Neighborhood, Suburban
- Architectural Style:Cape Cod
- Construction Materials:Vinyl Siding, Wood Frame
- Exterior Features:Deck, Porch
- Foundation Description:Poured Concrete
Utilities
- Water:Private
- Sewer:Septic Tank
Finances and disclosures
- Price:$765,000
- Tax amount:$6,150 (2024)
Features and amenities
- Appliances:Dishwasher, Gas Range, Refrigerator
- Laundry features:Upper Level
- Amenities:Walk-In Closet(s)
Parking
- Parking description:1 - 4 Spaces, Attached Garage, Garage Door Opener, Gravel, Inside Entrance, On Site, Paved
- Garage:Yes
- Garage spaces:2
MREIS Multiple Listing Service™ systemListing data is derived in whole or in part from the Maine IDX & is for consumers' personal, noncommercial use only. Dimensions are approximate and not guaranteed. All data should be independently verified. © 2026 Maine Real Estate Information System, Inc. All Rights Reserved ME_MREIS Member Broker: Jim D’AmicoNew listings near 34-36 Clayton Lane
- Coming SoonOpen Sat, 11am to 1pm
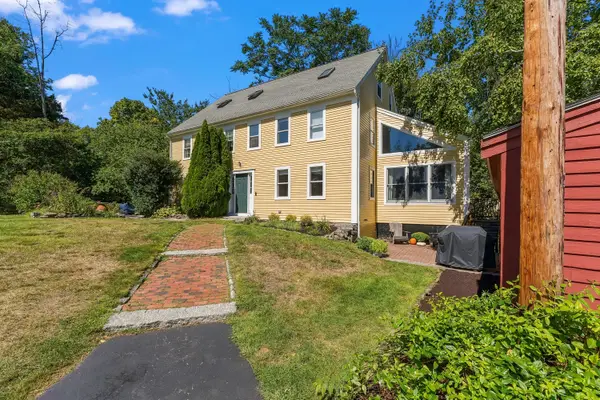 $625,000Coming Soon3 beds 3 baths2,088 sq. ft.
9 Cook Street #4, Kittery, ME 03904
MLS# 1680854Listed by: KELLER WILLIAMS COASTAL AND LAKES & MOUNTAINS REALTY - New
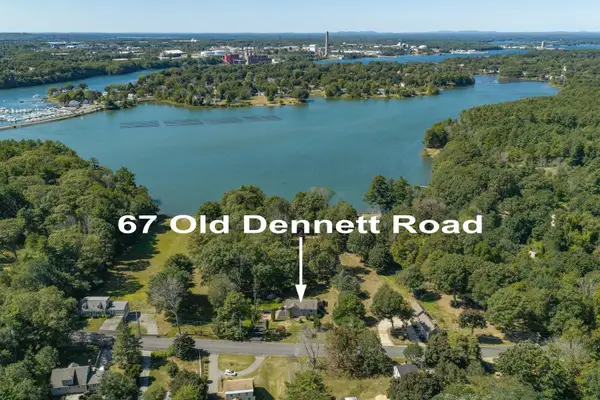 $699,000Active3 beds 2 baths1,554 sq. ft.
67 Old Dennett Road, Kittery, ME 03904
MLS# 5109669Listed by: GREAT ISLAND REALTY LLC  $479,000Pending2 beds 1 baths945 sq. ft.
19 Cole Street, Kittery, ME 03904
MLS# 1680054Listed by: THE ALAND REALTY GROUP- New
 $259,000Active2 beds 2 baths1,560 sq. ft.
35 Sandalwood Circle, Kittery, ME 03904
MLS# 1679925Listed by: KELLER WILLIAMS COASTAL AND LAKES & MOUNTAINS REALTY - New
 $639,000Active3 beds 2 baths1,793 sq. ft.
14 Hill Creek Drive, Kittery, ME 03904
MLS# 1679875Listed by: LAMACCHIA REALTY, INC. - New
 $425,000Active2 beds 1 baths1,110 sq. ft.
2 Meadow Lane, Kittery, ME 03904
MLS# 1679849Listed by: SOMERSET GROUP REAL ESTATE - Open Sat, 11am to 12:30pmNew
 $699,900Active2 beds 2 baths1,303 sq. ft.
14 Newmarch Street #14, Kittery, ME 03904
MLS# 1679790Listed by: COMPASS REAL ESTATE - Open Sun, 11am to 1pmNew
 $889,000Active3 beds 2 baths1,500 sq. ft.
36 Traip Avenue, Kittery, ME 03904
MLS# 1679807Listed by: WIDI REALTY GROUP  $525,000Active1 beds 2 baths640 sq. ft.
21 Government Street #AB, Kittery, ME 03904
MLS# 1679447Listed by: KELLER WILLIAMS COASTAL AND LAKES & MOUNTAINS REALTY $525,000Active1 beds 2 baths640 sq. ft.
21 Government Street, Kittery, ME 03904
MLS# 1679415Listed by: KELLER WILLIAMS COASTAL AND LAKES & MOUNTAINS REALTY


Protect your home and budget from life's surprises with an Assurant Home Warranty, backed by a partner that supports you through every step of homeownership. Explore Plans.
©2026 Century 21 Real Estate LLC. All rights reserved. CENTURY 21®, the CENTURY 21 Logo and C21® are service marks owned by Century 21 Real Estate LLC. Century 21 Real Estate LLC fully supports the principles of the Fair Housing Act and the Equal Opportunity Act. Each office is independently owned and operated. Listing information is deemed reliable but not guaranteed accurate.