5 Pleasant Street #A, Kittery, ME 03904
Local realty services provided by:CENTURY 21 Lifestyles
5 Pleasant Street #A,Kittery, ME 03904
$535,000
- 1 Beds
- 1 Baths
- 658 sq. ft.
- Condominium
- Active
Listed by: tiffany semprini
Office: the aland realty group603-501-0463
MLS#:5103815
Source:PrimeMLS
Price summary
- Price:$535,000
- Price per sq. ft.:$734.89
- Monthly HOA dues:$292
About this home
Charming one-bedroom condo beautifully renovated in 2018, offering easy one-floor living in a desirable location. Just a short walk to vibrant downtown Portsmouth and minutes from Kittery Foreside, you'll enjoy the best of shopping, dining, entertainment and waterfront attractions. This inviting home features a thoughtfully updated interior, two dedicated parking spaces, and access to green space, providing a perfect blend of comfort, convenience, and New England charm.
Contact an agent
Home facts
- Year built:1900
- Listing ID #:5103815
- Added:1 day(s) ago
- Updated:August 07, 2026 at 10:51 AM
Rooms and interior
- Bedrooms:1
- Total bathrooms:1
- Full bathrooms:1
- Rooms Total:2
- Flooring:Tile, Wood
- Kitchen Description:Dishwasher, Refrigerator
- Basement Description:Daylight, Interior, Storage Space, Unfinished
- Living area:658 sq. ft.
Heating and cooling
- Cooling:Central AC
- Heating:Forced Air
Structure and exterior
- Roof:Shingle
- Year built:1900
- Building area:658 sq. ft.
- Levels:1 Story
Utilities
- Sewer:Public Available
Finances and disclosures
- Price:$535,000
- Price per sq. ft.:$734.89
- Tax amount:$3,948 (2025)
Features and amenities
- Appliances:Refrigerator, Washer
- Laundry features:Dryer, Washer
- Amenities:Circuit Breaker(s)
Parking
- Parking description:Common/Shared, Paved Driveway
 Copyright 2026 Prime MLS, Inc. All rights reserved. This information is deemed reliable, but not guaranteed. The data relating to real estate displayed on this Site comes in part from the IDX Program of Prime MLS. The information being provided is for consumers’ personal, noncommercial use and may not be used for any purpose other than to identify prospective properties consumers may be interested in purchasing. Data last updated August 7, 2026 NH_NNEREN Member Broker: Kara Carrier
New listings near 5 Pleasant Street #A
- New
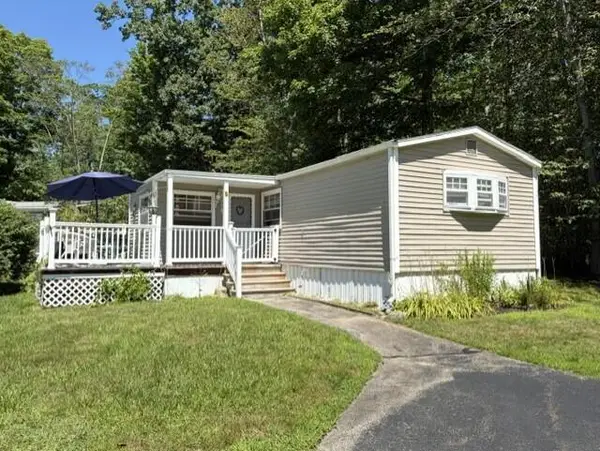
 $124,300Active2 beds 1 baths840 sq. ft.
8 Sandalwood Circle, Kittery, ME 03904
MLS# 1675113Listed by: CENTURY 21 ATLANTIC REALTY - Open Sat, 11am to 1pmNew
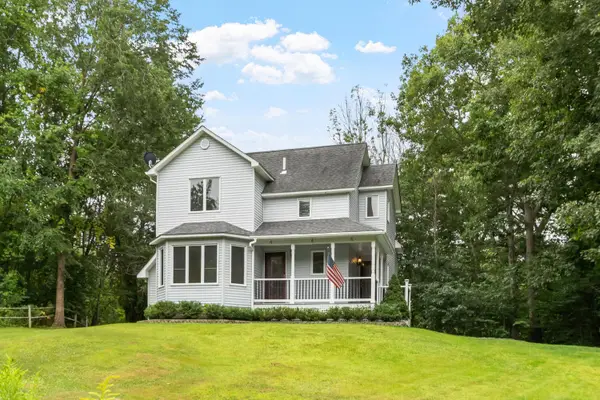 $684,000Active3 beds 2 baths2,348 sq. ft.
2 Creek Crossing, Kittery, ME 03904
MLS# 1674366Listed by: KELLER WILLIAMS COASTAL AND LAKES & MOUNTAINS REALTY - New
 $599,000Active0.23 Acres
34 Traip Avenue, Kittery, ME 03904
MLS# 1674266Listed by: WIDI REALTY GROUP 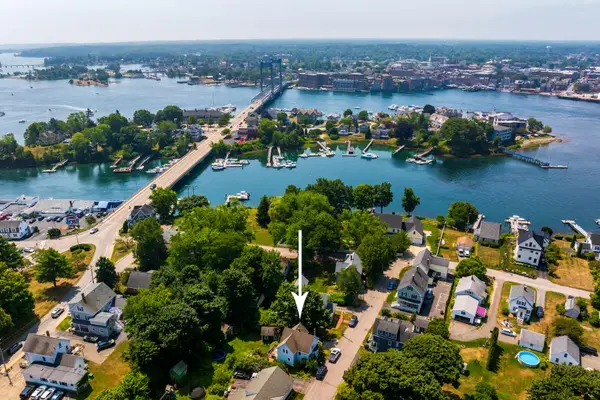 $775,000Pending3 beds 1 baths1,607 sq. ft.
19 Stimson Street, Kittery, ME 03904
MLS# 1674131Listed by: REAL BROKER- Open Sat, 10 to 11:30amNew
 $1,139,900Active3 beds 3 baths2,517 sq. ft.
19 Bridge Street #5, Kittery, ME 03904
MLS# 5102360Listed by: KW COASTAL AND LAKES & MOUNTAINS REALTY 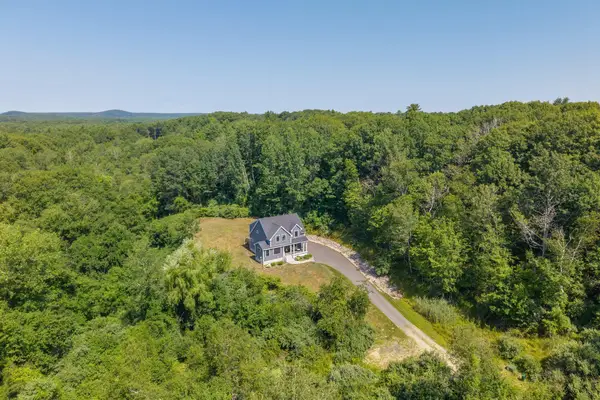 $750,000Active Under Contract3 beds 3 baths1,812 sq. ft.
34-36 Clayton Lane, Kittery, ME 03904
MLS# 1673833Listed by: CENTURY 21 ATLANTIC REALTY- New
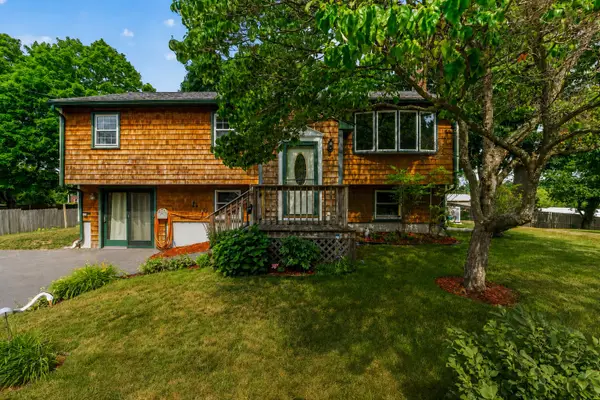 $599,000Active2 beds 2 baths1,858 sq. ft.
5 Palmer Avenue, Kittery, ME 03904
MLS# 1673834Listed by: KELLER WILLIAMS COASTAL AND LAKES & MOUNTAINS REALTY 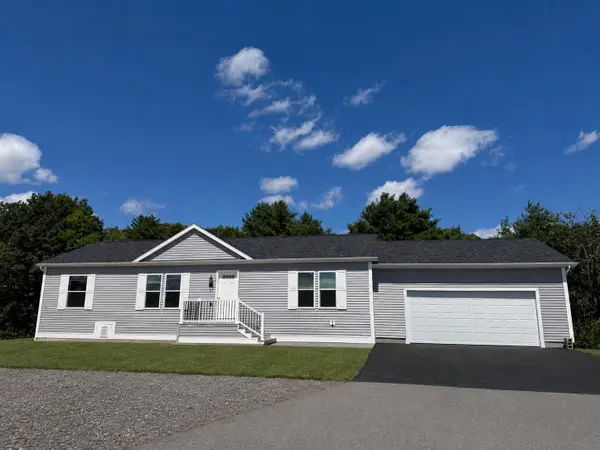 $407,400Pending3 beds 2 baths1,333 sq. ft.
82 Settlement Loop, Kittery, ME 03904
MLS# 1673761Listed by: SIGNATURE HOMES REAL ESTATE GROUP, LLC- New
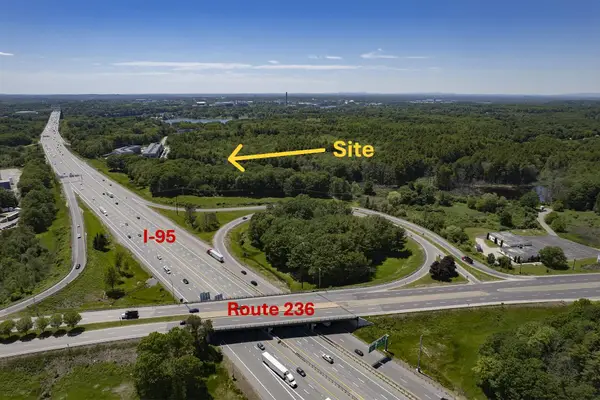 $2,200,000Active12.96 Acres
1 Maine 236, Kittery, ME 03904
MLS# 1673611Listed by: KELLER WILLIAMS COASTAL AND LAKES & MOUNTAINS REALTY


Protect your home and budget from life's surprises with an Assurant Home Warranty, backed by a partner that supports you through every step of homeownership. Explore Plans.
©2026 Century 21 Real Estate LLC. All rights reserved. CENTURY 21®, the CENTURY 21 Logo and C21® are service marks owned by Century 21 Real Estate LLC. Century 21 Real Estate LLC fully supports the principles of the Fair Housing Act and the Equal Opportunity Act. Each office is independently owned and operated. Listing information is deemed reliable but not guaranteed accurate.