
25 Lynwood Drive, Lake Arrowhead, ME 04061
Local realty services provided by:CENTURY 21 Barbara Patterson
25 Lynwood Drive,Waterboro, ME 04061
$475,000
- 3 Beds
- 2 Baths
- 2,252 sq. ft.
- Single family
- Active
Office: tree street realty
MLS#:1673440
Source:ME_MREIS
Price summary
- Price:$475,000
- Price per sq. ft.:$210.92
About this home
Raised Ranch/ split level on 1/2 Acre offering 3 bedroom, 2 full bath, Livingroom, Kitchen, Den and additional 3 bonus rooms on the lower level. Home also offers 24' round radiant pool with all accessories and warrenty, 8x10 shed, Wood pellett stove with safety fence. This home is also set up as a well established home daycare. Move in and open your business!
Contact an agent
Home facts
- Year built:1989
- Listing ID #:1673440
- Updated:July 27, 2026 at 03:25 PM
Rooms and interior
- Bedrooms:3
- Total bathrooms:2
- Full bathrooms:2
- Rooms Total:9
- Flooring:Carpet, Luxury Vinyl
- Kitchen Description:Dishwasher, Electric Range, Microwave, Refrigerator
- Bedroom Description:1st Floor Bedroom
- Basement Description:Finished, Full, Walk-Out Access
- Living area:2,252 sq. ft.
Heating and cooling
- Heating:Heating, Hot Water, Oil, Pellet Stove, Pellets
Structure and exterior
- Roof:Shingle
- Year built:1989
- Building area:2,252 sq. ft.
- Lot area:5 Acres
- Lot Features:Level, Near Public Beach, Near Town, Neighborhood, Rural
- Architectural Style:Raised Ranch, Split Level
- Construction Materials:Wood Frame, Wood Siding
- Exterior Features:Deck
- Foundation Description:Poured Concrete
- Levels:Multi Level
Utilities
- Water:Public
- Sewer:Private Sewer
Finances and disclosures
- Price:$475,000
- Price per sq. ft.:$210.92
- Tax amount:$3,837 (2025)
Features and amenities
- Appliances:Dishwasher, Electric Range, Microwave, Refrigerator
- Pool features:Above Ground
Parking
- Parking description:1 - 4 Spaces, Paved
 MREIS Multiple Listing Service™ systemListing data is derived in whole or in part from the Maine IDX & is for consumers' personal, noncommercial use only. Dimensions are approximate and not guaranteed. All data should be independently verified. © 2026 Maine Real Estate Information System, Inc. All Rights Reserved
New listings near 25 Lynwood Drive
- New
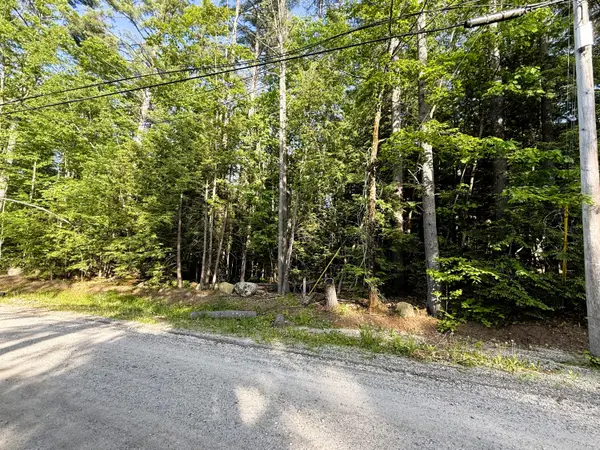 $125,000Active1.5 Acres
51 Beaver Dam Road, Waterboro, ME 04061
MLS# 1673476Listed by: DREAM HOME REALTY LLC - New
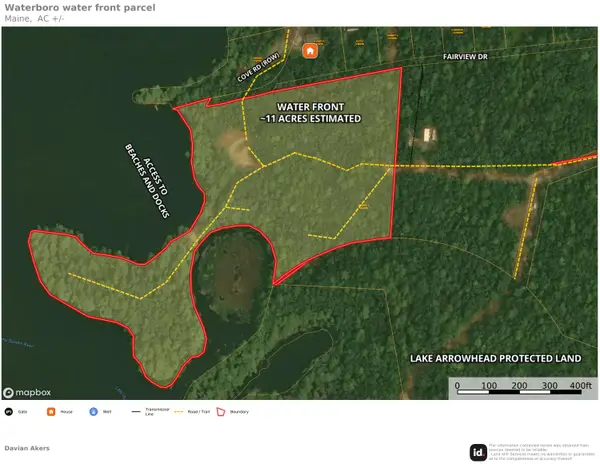 $999,000Active11 Acres
M17L1 Fairview Drive #1, Waterboro, ME 04061
MLS# 1673351Listed by: KELLER WILLIAMS REALTY - New
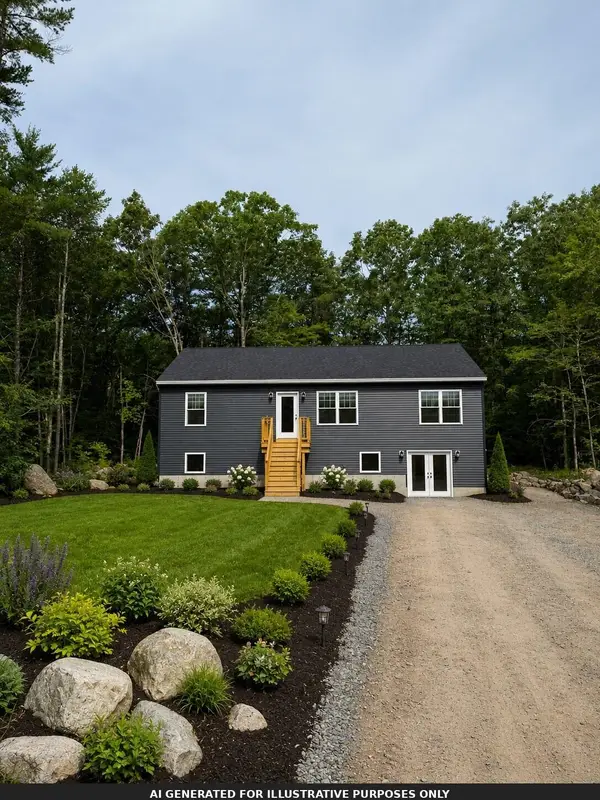 $499,000Active3 beds 3 baths2,688 sq. ft.
33 Mallard Drive, Limerick, ME 04048
MLS# 1673280Listed by: A TEAM REALTY - New
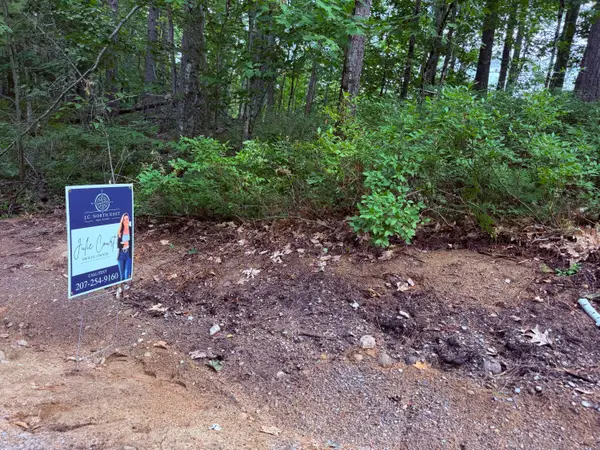 $60,000Active0.35 Acres
TBD High Point Circle, Waterboro, ME 04061
MLS# 1673141Listed by: JC NORTH EAST REAL ESTATE - New
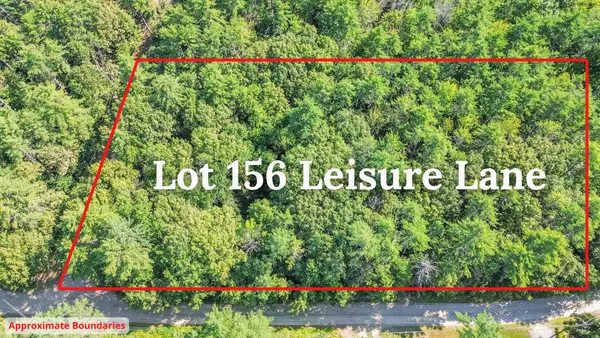 $75,000Active1.48 Acres
Lot 156 Leisure Lane, Limerick, ME 04048
MLS# 1673189Listed by: MAINE REAL ESTATE EXPERTS - New
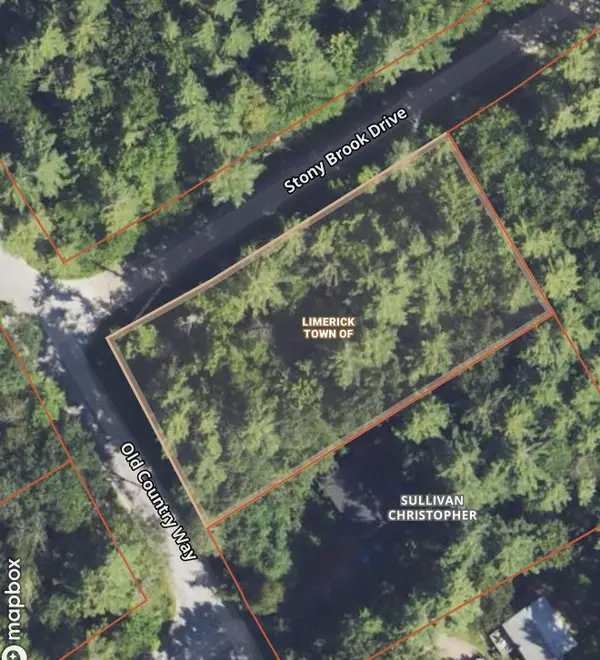 $49,900Active0.64 Acres
42-97 Old Country Way, Limerick, ME 04048
MLS# 1672214Listed by: COLDWELL BANKER REALTY 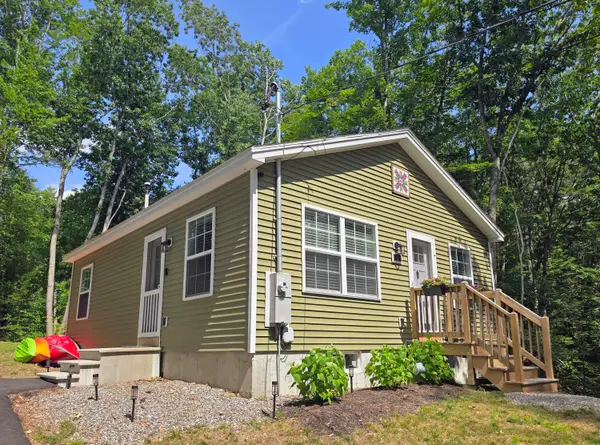 $339,900Active2 beds 1 baths720 sq. ft.
80 Ridgeway Circle, Waterboro, ME 04061
MLS# 1671343Listed by: LANDING REAL ESTATE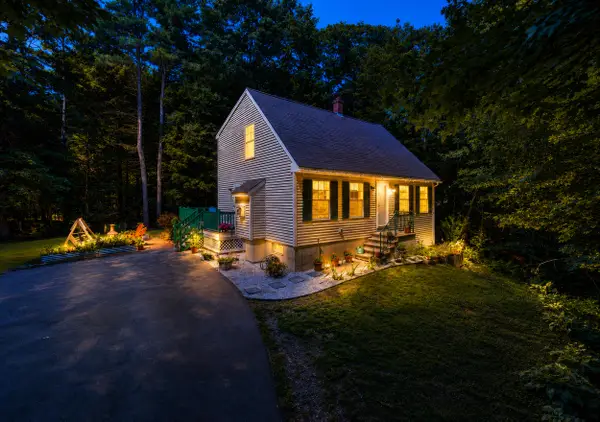 $419,000Active3 beds 3 baths2,052 sq. ft.
169 Grandview Drive, Limerick, ME 04048
MLS# 1669692Listed by: KELLER WILLIAMS REALTY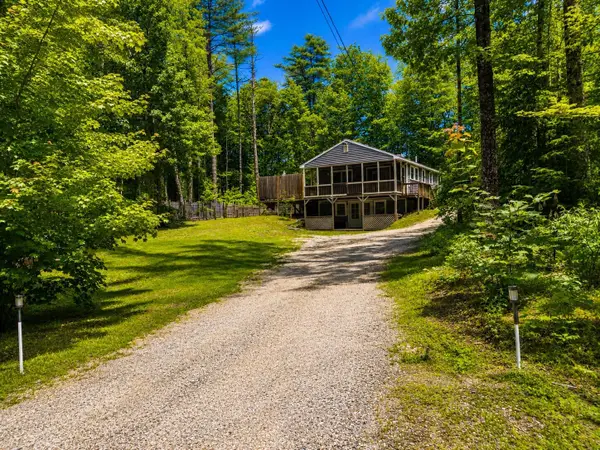 $389,000Active2 beds 1 baths864 sq. ft.
22 Hillside Road, Waterboro, ME 04061
MLS# 1669503Listed by: AMERICAN REAL ESTATE


Protect your home and budget from life's surprises with an Assurant Home Warranty, backed by a partner that supports you through every step of homeownership. Explore Plans.
©2026 Century 21 Real Estate LLC. All rights reserved. CENTURY 21®, the CENTURY 21 Logo and C21® are service marks owned by Century 21 Real Estate LLC. Century 21 Real Estate LLC fully supports the principles of the Fair Housing Act and the Equal Opportunity Act. Each office is independently owned and operated. Listing information is deemed reliable but not guaranteed accurate.