
427 Upper Guinea Road, Lebanon, ME 04027
Local realty services provided by:CENTURY 21 North East
427 Upper Guinea Road,Lebanon, ME 04027
$604,900
- 3 Beds
- 2 Baths
- - sq. ft.
- Single family
- Sold
Listed by: dylan tooch
Office: new space real estate, llc.603-242-1498
MLS#:5102269
Source:PrimeMLS
Sorry, we are unable to map this address
Price summary
- Price:$604,900
About this home
Tucked away in the quiet countryside of Lebanon, this custom-built ranch offers the perfect balance of craftsmanship, comfort, and Maine's natural beauty. Set in an exceptionally private location, this thoughtfully designed home embraces the ease of one-floor living while providing the peaceful setting so many buyers are searching for. Inside, soaring 15-foot vaulted ceilings create an airy, light-filled living space with an inviting atmosphere that's perfect for gathering with family and friends or simply enjoying the serenity of home. Every detail reflects quality construction and timeless design, making this a place you'll love for years to come. The full basement offers abundant storage and endless potential for future expansion, a home gym, workshop, or recreation space. Car enthusiasts and hobbyists alike will appreciate the oversized garage, thoughtfully designed to accommodate a vehicle lift and provide exceptional workspace. Whether you're sipping your morning coffee while listening to the sounds of nature, tending to your favorite outdoor projects, or returning home after a day exploring Maine's lakes, trails, or nearby coastline, this property offers the privacy, simplicity, and quality of life that define living in southern Maine. If you've been searching for a custom-built home where peaceful surroundings meet exceptional craftsmanship, your search ends here. Open Houses Saturday and Sunday August 1st & 2nd from 10:30-12:00....
Contact an agent
Home facts
- Year built:2024
- Listing ID #:5102269
- Added:46 day(s) ago
- Updated:September 14, 2026 at 06:23 AM
Rooms and interior
- Bedrooms:3
- Total bathrooms:2
- Full bathrooms:2
- Rooms Total:6
- Flooring:Tile, Wood
- Kitchen Description:Dishwasher
- Basement Description:Full, Interior
Heating and cooling
- Cooling:Central AC
- Heating:Forced Air
Structure and exterior
- Roof:Asphalt Shingle
- Year built:2024
- Levels:1 Story
Utilities
- Sewer:Private
Finances and disclosures
- Price:$604,900
- Tax amount:$4,207 (2025)
Features and amenities
- Appliances:Washer
- Laundry features:Dryer, Washer
- Amenities:Circuit Breaker(s)
Parking
- Parking description:Paved Driveway
- Garage spaces:2
 Copyright 2026 Prime MLS, Inc. All rights reserved. This information is deemed reliable, but not guaranteed. The data relating to real estate displayed on this Site comes in part from the IDX Program of Prime MLS. The information being provided is for consumers’ personal, noncommercial use and may not be used for any purpose other than to identify prospective properties consumers may be interested in purchasing. Data last updated September 14, 2026 NH_NNEREN Member Broker: Stacie Callan
New listings near 427 Upper Guinea Road
- New
 $529,900Active3 beds 3 baths1,912 sq. ft.
259 Dixon Road, Lebanon, ME 04027
MLS# 1680092Listed by: DUSTON LEDDY REAL ESTATE  $1,059,000Active3 beds 2 baths2,800 sq. ft.
160 Lower Cross Road, Lebanon, ME 04027
MLS# 1679004Listed by: KELLER WILLIAMS COASTAL AND LAKES & MOUNTAINS REALTY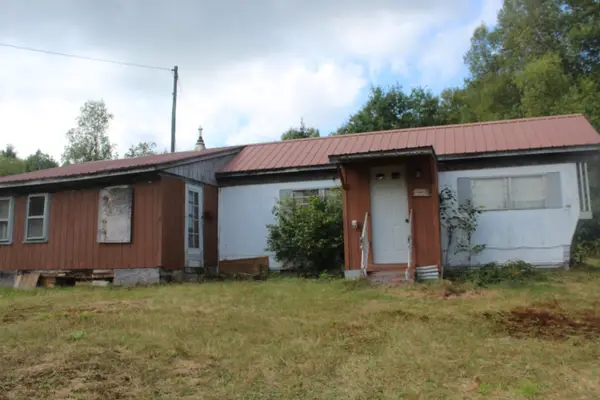 $29,500Active2 beds 1 baths840 sq. ft.
623 River Road, Oakfield, ME 04763
MLS# 1678224Listed by: ROCKWELL PROPERTIES $399,900Pending4 beds 2 baths2,016 sq. ft.
64 Gile Way, Lebanon, ME 04027
MLS# 1677165Listed by: MOODY MAXON REAL ESTATE $499,000Active Under Contract3 beds 3 baths1,872 sq. ft.
177 Cemetery Road, Lebanon, ME 04027
MLS# 1676971Listed by: NEW SPACE REAL ESTATE, LLC $619,900Active3 beds 2 baths2,053 sq. ft.
126 Oak Hill Road, Lebanon, ME 04027
MLS# 5105696Listed by: NEW SPACE REAL ESTATE, LLC $178,000Active2 beds 2 baths980 sq. ft.
50 Briarwood Road, Lebanon, ME 04027
MLS# 1676575Listed by: ADVANTAGE ASSOCIATES $124,900Active3.39 Acres
M R14 L 42 T M Wentworth (lot B) Road, Lebanon, ME 04027
MLS# 1676261Listed by: LAKES REGION REALTY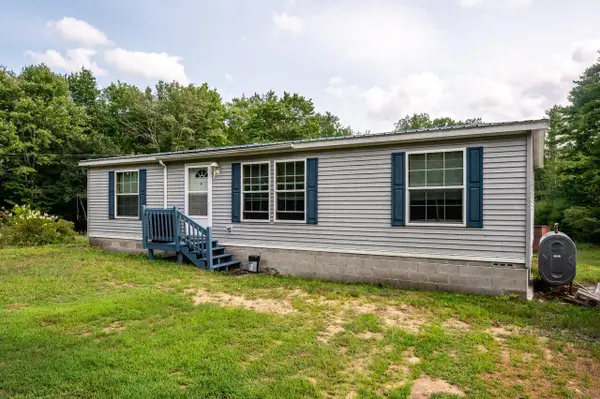 $350,000Active Under Contract3 beds 2 baths1,188 sq. ft.
234 Lower Guinea Road, Lebanon, ME 04027
MLS# 1675867Listed by: KELLER WILLIAMS COASTAL AND LAKES & MOUNTAINS REALTY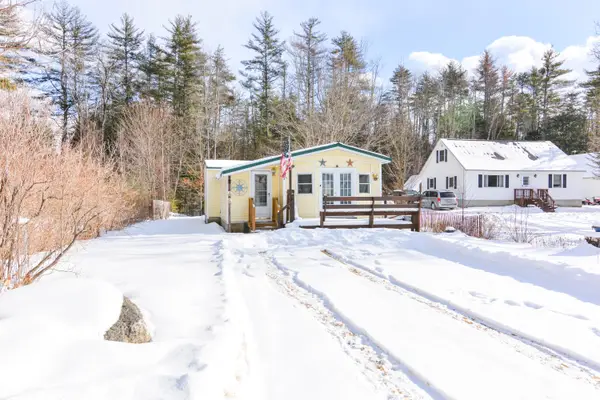 $250,000Active Under Contract3 beds 1 baths1,050 sq. ft.
65 Kennebec Drive, Lebanon, ME 04027
MLS# 1674664Listed by: REDFIN CORPORATION


Protect your home and budget from life's surprises with an Assurant Home Warranty, backed by a partner that supports you through every step of homeownership. Explore Plans.
©2026 Century 21 Real Estate LLC. All rights reserved. CENTURY 21®, the CENTURY 21 Logo and C21® are service marks owned by Century 21 Real Estate LLC. Century 21 Real Estate LLC fully supports the principles of the Fair Housing Act and the Equal Opportunity Act. Each office is independently owned and operated. Listing information is deemed reliable but not guaranteed accurate.