
406 Brann Road, Levant, ME 04456
Local realty services provided by:CENTURY 21 Advantage
406 Brann Road,Levant, ME 04456
$599,000
- 3 Beds
- 3 Baths
- 2,802 sq. ft.
- Single family
- Active Under Contract
Office: nexthome experience
MLS#:1674955
Source:ME_MREIS
Price summary
- Price:$599,000
- Price per sq. ft.:$213.78
About this home
YOUR PRIVATE MAINE RETREAT WITH A BONUS LOG CABIN & 5 INCREDIBLE ACRES!
Storybook charm meets exceptional versatility on this remarkable 5-acre property, where timeless craftsmanship, privacy, and endless possibilities come together. Featuring a beautifully maintained main home, an enchanting log cabin, expansive garage space with an impressive woodworking shop, and acres of woods and open fields to explore, this one-of-a-kind retreat offers a lifestyle that's as inspiring as it is inviting- all just minutes from Bangor and everyday conveniences. The unique cabin presents a rare opportunity to create a space that reflects your lifestyle, adding exceptional options to an already extraordinary property.
The beautifully cared for 3BR, 3BA home was built to last and has been lovingly maintained over the years. From the moment you arrive, you'll immediately appreciate the quality, care, and attention that have gone into preserving this exceptional home. Every inch reflects the kind of ownership that is becoming increasingly rare.
Relax and entertain in style on the expansive rear deck, complete with a stunning timber pergola topped with a durable polycarbonate roof, offering shade and weather protection while still allowing natural light to pour in. It's the perfect extension of the home, allowing you to soak in the beauty of the property in every season.
You'll love the attached two-car garage, along with an oversized detached garage featuring an expansive upstairs woodworking shop. This exceptional space is perfect for craftsmen, artists, entrepreneurs, hobbyists, or anyone seeking the ultimate workshop, studio, or creative workspace.
Imagine harvesting your own fruit from rows of cultivated raspberry bushes and three enormous blueberry bushes producing blueberries so large they're nearly the size of your thumb! Wander through your own private woods, enjoy the open field beyond, and savor the peace and tranquility that make this property a true find!...
Contact an agent
Home facts
- Year built:2007
- Listing ID #:1674955
- Updated:September 21, 2026 at 08:38 AM
Rooms and interior
- Bedrooms:3
- Total bathrooms:3
- Full bathrooms:3
- Rooms Total:6
- Flooring:Hardwood, Tile, Wood
- Bathrooms Description:Bathtub, Shower
- Kitchen Description:Cooktop, Dishwasher, Electric Range, Microwave, Pantry, Refrigerator
- Bedroom Description:Primary Bedroom w/Bath
- Basement Description:Full, Interior Entry, Unfinished
- Living area:2,802 sq. ft.
Heating and cooling
- Heating:Electric, Forced Air, Heat Pump, Heating, Oil
Structure and exterior
- Roof:Shingle
- Year built:2007
- Building area:2,802 sq. ft.
- Lot area:5 Acres
- Lot Features:Landscaped, Level, Rolling Slope, Rural, Subdivided, Wooded
- Architectural Style:Colonial
- Construction Materials:Vinyl Siding, Wood Frame
- Exterior Features:Deck, Porch
- Foundation Description:Poured Concrete
- Levels:Multi Level
Utilities
- Water:Private, Well
- Sewer:Private Sewer
Finances and disclosures
- Price:$599,000
- Price per sq. ft.:$213.78
- Tax amount:$4,037 (2025)
Features and amenities
- Appliances:Cooktop, Dishwasher, Dryer, Electric Range, Microwave, Refrigerator, Washer
- Laundry features:Dryer, Upper Level, Washer
- Amenities:In-Law Floorplan, Storage
Parking
- Parking description:5 - 10 Spaces, Attached Garage, Detached, Garage Door Opener, Gravel, Inside Entrance, Off street, On Site, Storage
- Garage:Yes
- Garage spaces:3
 MREIS Multiple Listing Service™ systemListing data is derived in whole or in part from the Maine IDX & is for consumers' personal, noncommercial use only. Dimensions are approximate and not guaranteed. All data should be independently verified. © 2026 Maine Real Estate Information System, Inc. All Rights Reserved ME_MREIS Member Broker: Jamie White
New listings near 406 Brann Road
- New
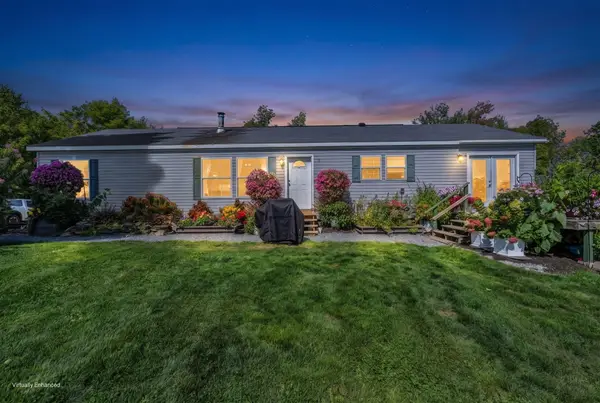 $479,900Active3 beds 2 baths2,104 sq. ft.
14 Simmons Lane, Levant, ME 04456
MLS# 1681114Listed by: NEXTHOME EXPERIENCE 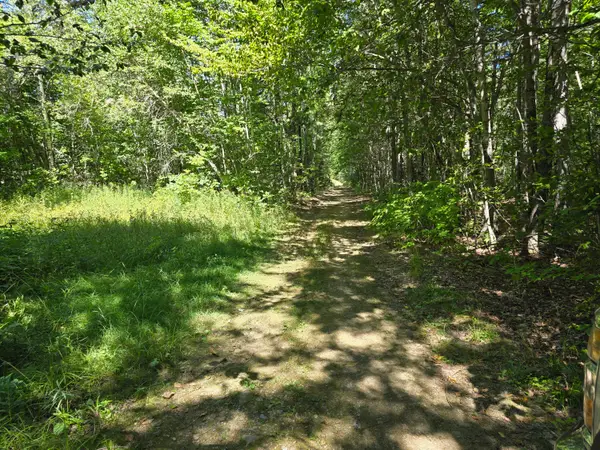 $32,500Active4.5 Acres
00 French Road, Levant, ME 04456
MLS# 1679665Listed by: BERKSHIRE HATHAWAY HOMESERVICES NORTHEAST REAL ESTATE $429,900Active3 beds 2 baths1,720 sq. ft.
15 Blue Sky Drive, Levant, ME 04456
MLS# 1678238Listed by: NEXTHOME EXPERIENCE $47,900Active1.01 Acres
48 Blue Sky Drive, Levant, ME 04456
MLS# 1678163Listed by: NEXTHOME EXPERIENCE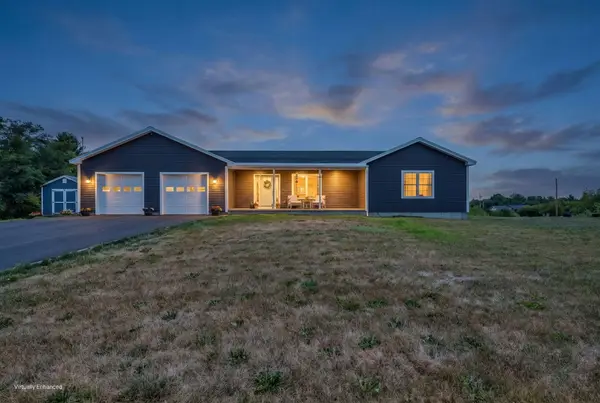 $450,000Active Under Contract3 beds 2 baths1,403 sq. ft.
319 Pine Tree Road, Levant, ME 04456
MLS# 1676477Listed by: NEXTHOME EXPERIENCE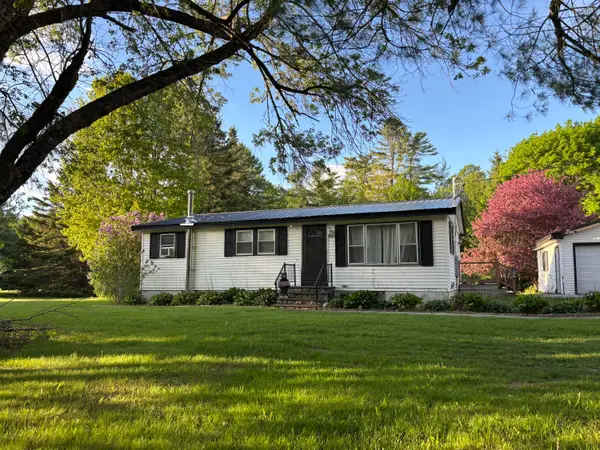 $269,000Active Under Contract3 beds 1 baths960 sq. ft.
4143 Union Street, Levant, ME 04456
MLS# 1675592Listed by: NEXTHOME EXPERIENCE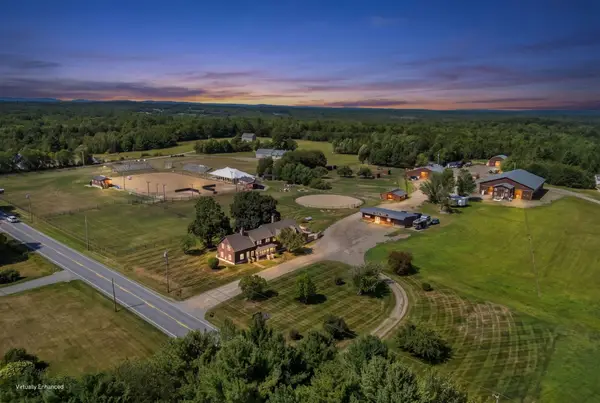 $2,500,000Active4 beds 5 baths25,134 sq. ft.
4261 Union Street, Levant, ME 04456
MLS# 1675366Listed by: REALTY OF MAINE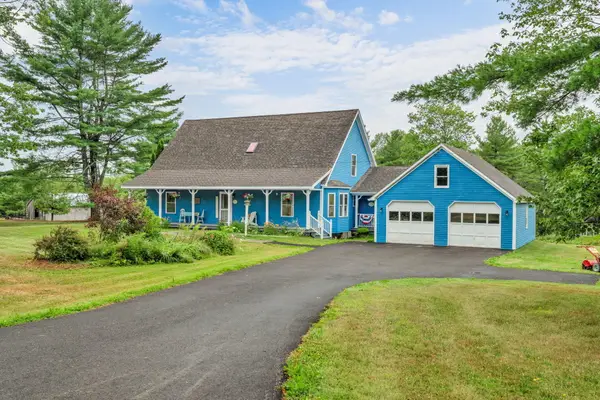 $519,000Active3 beds 3 baths2,410 sq. ft.
1 Raymond Nelson Lane, Levant, ME 04456
MLS# 1675074Listed by: NEXTHOME EXPERIENCE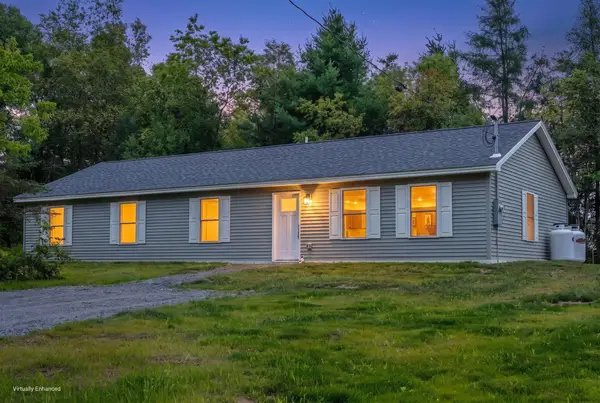 $378,000Active4 beds 2 baths1,680 sq. ft.
16 Pomroy Lane, Levant, ME 04456
MLS# 1674470Listed by: NEXTHOME EXPERIENCE


Protect your home and budget from life's surprises with an Assurant Home Warranty, backed by a partner that supports you through every step of homeownership. Explore Plans.
©2026 Century 21 Real Estate LLC. All rights reserved. CENTURY 21®, the CENTURY 21 Logo and C21® are service marks owned by Century 21 Real Estate LLC. Century 21 Real Estate LLC fully supports the principles of the Fair Housing Act and the Equal Opportunity Act. Each office is independently owned and operated. Listing information is deemed reliable but not guaranteed accurate.