26-28 Wilson Street, Lewiston, ME 04240
Local realty services provided by:CENTURY 21 Advantage
26-28 Wilson Street,Lewiston, ME 04240
$550,000
- - Beds
- 4 Baths
- 3,614 sq. ft.
- Multi-family
- Pending
Office: better homes & gardens real estate/the masiello groupmarkpilot@masiello.com
MLS#:1675010
Source:ME_MREIS
Price summary
- Price:$550,000
- Price per sq. ft.:$152.19
About this home
Fantastic Opportunity to own a beautiful 4-Square Building. This turn-key multi-family rental property offers 4, 2 bedroom units, with dedicated storage and laundry hookups in the basement for each unit. Additional finished space in the basement is a bonus. Ample off street parking, rear porches, and centrally located to all area hospitals, shopping, and recreation. This building comes with a history of long-term ownership where ''YOU'' now have the opportunity to be the next steward of this property. Tenants love the location and convenience evidenced by tenant tenure and an excellent rental history for the building. Originally designed and built as a four unit, each apartment offers a good floor plan, hardwood flooring, kitchen with direct access to the newer built, exterior porches.
Contact an agent
Home facts
- Year built:1950
- Listing ID #:1675010
- Updated:September 21, 2026 at 08:38 AM
Rooms and interior
- Total bathrooms:4
- Full bathrooms:4
- Flooring:Hardwood, Laminate, Tile
- Basement Description:Bulkhead, Full, Interior Entry, Sump Pump
- Living area:3,614 sq. ft.
Heating and cooling
- Heating:Baseboard, Gas Natural, Heating, Hot Water
Structure and exterior
- Roof:Flat, Membrane
- Year built:1950
- Building area:3,614 sq. ft.
- Lot area:0.11 Acres
- Lot Features:Intown, Level, Near Shopping, Neighborhood, Open Lot
- Construction Materials:Vinyl Siding, Wood Frame
- Exterior Features:Porch
- Foundation Description:Poured Concrete
Utilities
- Water:Public
- Sewer:Public Sewer
Finances and disclosures
- Price:$550,000
- Price per sq. ft.:$152.19
- Tax amount:$4,156 (2025)
Features and amenities
- Laundry features:Washer Hookup
- Amenities:Storage
Parking
- Parking description:5 - 10 Spaces, Detached, Off street, On Site, Paved
- Garage:Yes
- Garage spaces:2
 MREIS Multiple Listing Service™ systemListing data is derived in whole or in part from the Maine IDX & is for consumers' personal, noncommercial use only. Dimensions are approximate and not guaranteed. All data should be independently verified. © 2026 Maine Real Estate Information System, Inc. All Rights Reserved ME_MREIS Member Broker: Jamie White
New listings near 26-28 Wilson Street
- Coming Soon
 $309,900Coming Soon3 beds 1 baths1,400 sq. ft.
249 Grove Street, Lewiston, ME 04240
MLS# 1681250Listed by: HEARTH & KEY REALTY - Coming Soon
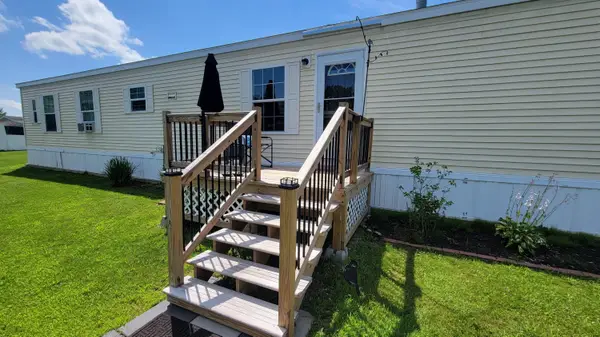 $100,000Coming Soon2 beds 2 baths924 sq. ft.
3 Parkview Lane, Lewiston, ME 04240
MLS# 1680313Listed by: KELLER WILLIAMS REALTY - Open Sat, 10am to 12pmNew
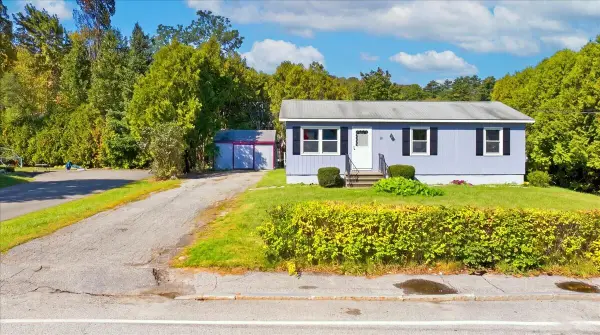 $240,000Active3 beds 1 baths960 sq. ft.
121 Rideout Avenue, Lewiston, ME 04240
MLS# 1681353Listed by: HEARTH & KEY REALTY - New
 $285,000Active3 beds 1 baths1,024 sq. ft.
37 Buckley Street, Lewiston, ME 04240
MLS# 1681262Listed by: HEARTH & KEY REALTY - New
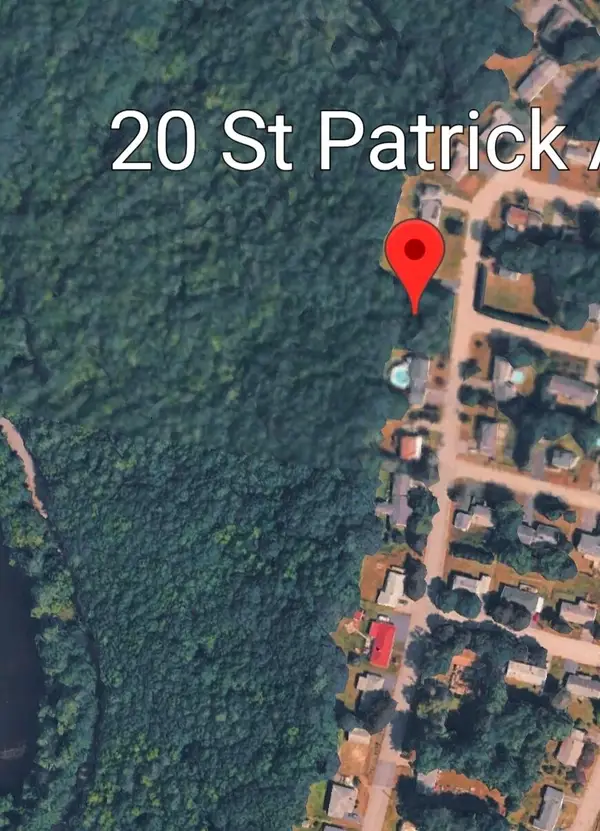
 $55,000Active0.28 Acres
20 Saint Patrick Avenue, Lewiston, ME 04240
MLS# 1681202Listed by: CENTURY 21 ADVANTAGE - New
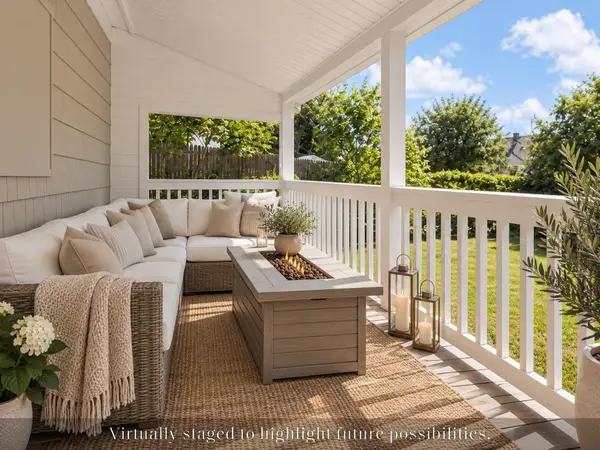 $329,000Active3 beds 1 baths1,365 sq. ft.
31 Dill Street, Lewiston, ME 04240
MLS# 1681152Listed by: MAINE REAL ESTATE CO - New
 $425,000Active-- beds 2 baths2,632 sq. ft.
401 College Street, Lewiston, ME 04240
MLS# 1681067Listed by: FONTAINE FAMILY-THE REAL ESTATE LEADER - New
 $169,000Active3 beds 2 baths1,452 sq. ft.
3 Fox Run Drive, Lewiston, ME 04240
MLS# 1681097Listed by: FONTAINE FAMILY-THE REAL ESTATE LEADER - New
 $375,000Active4 beds 3 baths2,035 sq. ft.
4 S Lisbon Road, Lewiston, ME 04240
MLS# 1680968Listed by: MAINE REAL ESTATE CO - New
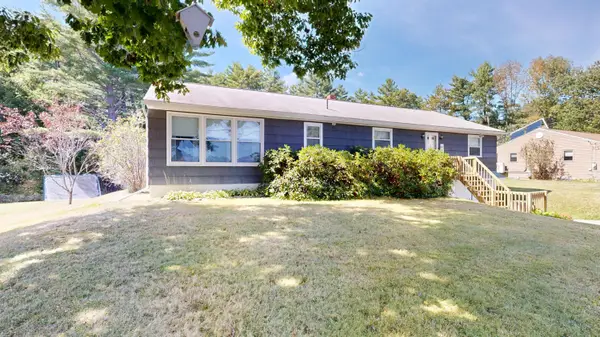 $400,000Active4 beds 3 baths2,835 sq. ft.
178 Golder Road, Lewiston, ME 04240
MLS# 1680837Listed by: FONTAINE FAMILY-THE REAL ESTATE LEADER


Protect your home and budget from life's surprises with an Assurant Home Warranty, backed by a partner that supports you through every step of homeownership. Explore Plans.
©2026 Century 21 Real Estate LLC. All rights reserved. CENTURY 21®, the CENTURY 21 Logo and C21® are service marks owned by Century 21 Real Estate LLC. Century 21 Real Estate LLC fully supports the principles of the Fair Housing Act and the Equal Opportunity Act. Each office is independently owned and operated. Listing information is deemed reliable but not guaranteed accurate.