9 Autumn Lane, Lewiston, ME 04240
Local realty services provided by:CENTURY 21 Barbara Patterson
9 Autumn Lane,Lewiston, ME 04240
$62,000
- 2 Beds
- 1 Baths
- 784 sq. ft.
- Single family
- Active
Office: fontaine family-the real estate leader
MLS#:1685278
Source:ME_MREIS
Price summary
- Price:$62,000
- Price per sq. ft.:$79.08
About this home
Welcome to Country Lane Estates Mobile Home Park! This 1996 Skyline mobile home offers 2 bedrooms and 1 full bathroom, along with newer vinyl plank flooring that adds a fresh touch to the interior. Enjoy outdoor living on the large back deck, perfect for relaxing. A storage shed is also included for added convenience. Conveniently located near highway access, local shopping, and restaurants, this home offers practical living with everyday amenities close by. Schedule your showing today!
Contact an agent
Home facts
- Year built:1996
- Subdivision & Development:Country Lane Estates
- Listing ID #:1685278
- Updated:October 24, 2026 at 04:57 AM
Rooms and interior
- Bedrooms:2
- Total bathrooms:1
- Full bathrooms:1
- Rooms Total:5
- Flooring:Laminate, Vinyl
- Kitchen Description:Electric Range, Refrigerator
- Basement Description:Slab
- Living area:784 sq. ft.
Heating and cooling
- Heating:Forced Air, Heating, K-1/Kerosene
Structure and exterior
- Roof:Shingle
- Year built:1996
- Building area:784 sq. ft.
- Lot Features:Intown, Level, Near Shopping, Neighborhood
- Construction Materials:Vinyl Siding
Utilities
- Water:Public
- Sewer:Public Sewer
Finances and disclosures
- Price:$62,000
- Price per sq. ft.:$79.08
- Tax amount:$998 (20269)
Features and amenities
- Appliances:Dryer, Electric Range, Refrigerator, Washer
- Laundry features:Dryer, Main Level, Washer
Parking
- Parking description:1 - 4 Spaces, Paved
 MREIS Multiple Listing Service™ systemListing data is derived in whole or in part from the Maine IDX & is for consumers' personal, noncommercial use only. Dimensions are approximate and not guaranteed. All data should be independently verified. © 2026 Maine Real Estate Information System, Inc. All Rights Reserved ME_MREIS Member Broker: Gerard Tatlock
New listings near 9 Autumn Lane
- New
 $550,000Active4 beds 3 baths2,616 sq. ft.
24 River Road, Lewiston, ME 04240
MLS# 1685536Listed by: BERKSHIRE HATHAWAY HOMESERVICES NORTHEAST REAL ESTATE - New
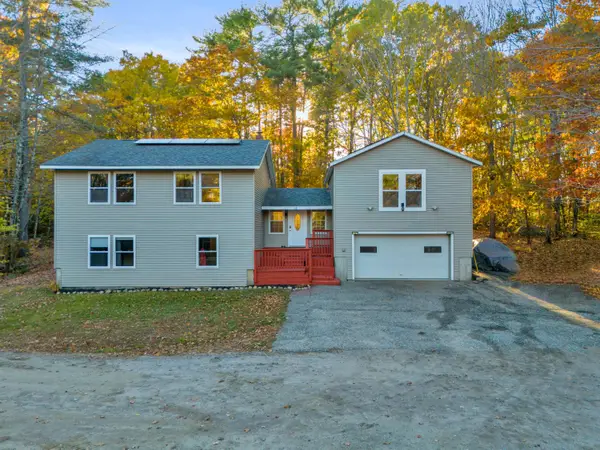 $489,000Active3 beds 3 baths2,384 sq. ft.
118 No Name Pond Road, Lewiston, ME 04240
MLS# 1685515Listed by: BETTER HOMES & GARDENS REAL ESTATE/THE MASIELLO GROUP - New
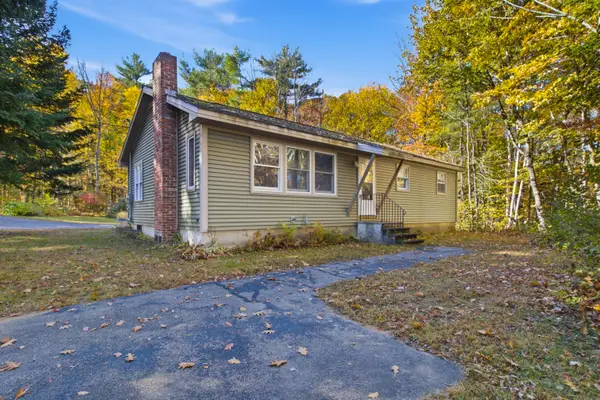 $299,900Active3 beds 1 baths1,838 sq. ft.
707 S Pleasant Road, Lewiston, ME 04240
MLS# 1685281Listed by: MESERVIER & ASSOCIATES - Open Sat, 1 to 3pmNew
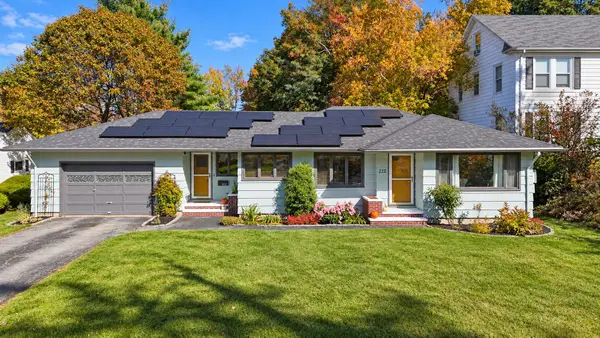 $365,000Active3 beds 2 baths1,869 sq. ft.
222 Webster Street, Lewiston, ME 04240
MLS# 1685053Listed by: KELLER WILLIAMS REALTY - New
 $494,000Active-- beds 3 baths4,525 sq. ft.
172 Walnut Street, Lewiston, ME 04240
MLS# 1685009Listed by: EXP REALTY - New
 $215,000Active3 beds 2 baths1,438 sq. ft.
5 Newman Street, Lewiston, ME 04240
MLS# 1684987Listed by: ON POINT REALTY - New
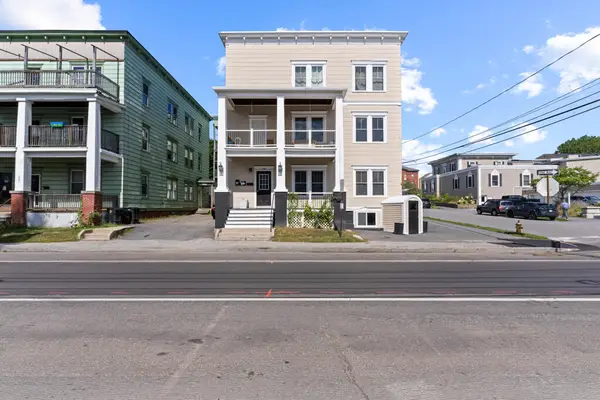 $589,000Active-- beds 5 baths5,530 sq. ft.
128 Pine Street, Lewiston, ME 04240
MLS# 1684814Listed by: KELLER WILLIAMS REALTY  $250,000Active Under Contract3 beds 1 baths1,344 sq. ft.
206 Webber Avenue, Lewiston, ME 04240
MLS# 1684715Listed by: FERRARO REALTY LLC- New
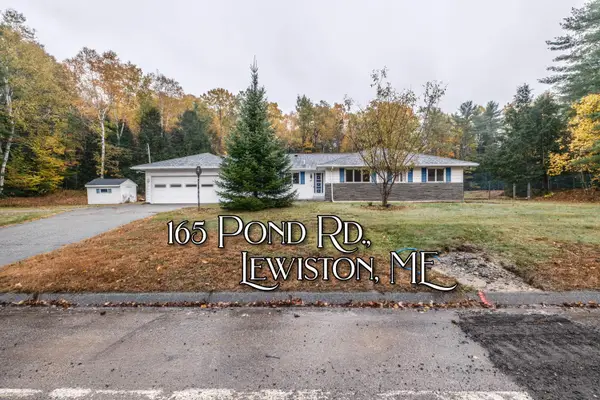
 $389,999Active3 beds 3 baths2,600 sq. ft.
165 Pond Road, Lewiston, ME 04240
MLS# 1684677Listed by: CENTURY 21 ADVANTAGE


Protect your home and budget from life's surprises with an Assurant Home Warranty, backed by a partner that supports you through every step of homeownership. Explore Plans.
©2026 Century 21 Real Estate LLC. All rights reserved. CENTURY 21®, the CENTURY 21 Logo and C21® are service marks owned by Century 21 Real Estate LLC. Century 21 Real Estate LLC fully supports the principles of the Fair Housing Act and the Equal Opportunity Act. Each office is independently owned and operated. Listing information is deemed reliable but not guaranteed accurate.