222 Webster Street, Lewiston, ME 04240
Local realty services provided by:CENTURY 21 First Choice Realty
222 Webster Street,Lewiston, ME 04240
$365,000
- 3 Beds
- 2 Baths
- 1,869 sq. ft.
- Single family
- Active
Upcoming open houses
- Sat, Oct 2401:00 pm - 03:00 pm
Office: keller williams realty
MLS#:1685053
Source:ME_MREIS
Price summary
- Price:$365,000
- Price per sq. ft.:$195.29
About this home
Enjoy single-level living with energy-saving upgrades and timeless mid-century charm. A solar array on a new roof and new mini-split heat pumps help lower energy costs while providing heating and A/C. Two retro-chic bathrooms, a vintage kitchen, and wood-trimmed casement windows with matching solid wood doors lend warmth and character. Additional features include corner kitchen windows, counter seating for four, two staircases, a hallway laundry area and plentiful closets throughout the home and attached garage. The basement's den, family room and workbench offer plenty of possibilities for hobbies and recreation. The covered rear porch overlooks the level, grassy .57-acre lot—ideal for pets and backyard games. Convenient to shopping, playgrounds, ballfields, Thorncrag Bird Sanctuary, Maine Music Society performances, Bates' Schaeffer Theatre, and annual events at Simard-Payne Memorial Park. Showings begin Wed., 10/21. Open House Saturday., Oct. 24th, 1-3 p.m.
Contact an agent
Home facts
- Year built:1960
- Listing ID #:1685053
- Updated:October 23, 2026 at 12:17 PM
Rooms and interior
- Bedrooms:3
- Total bathrooms:2
- Full bathrooms:1
- Half bathrooms:1
- Rooms Total:8
- Flooring:Plank, Tile, Vinyl, Wood
- Bathrooms Description:Bathtub
- Kitchen Description:Cooktop, Dishwasher, Pantry, Refrigerator, Wall Oven
- Bedroom Description:1st Floor Bedroom
- Basement Description:Finished, Full, Interior Entry
- Living area:1,869 sq. ft.
Heating and cooling
- Heating:Baseboard, Electric, Gas Natural, Heat Pump, Heating, Hot Water
Structure and exterior
- Roof:Shingle
- Year built:1960
- Building area:1,869 sq. ft.
- Lot area:0.57 Acres
- Lot Features:Level, Near Shopping, Near Town, Near Turnpike/Interstate, Neighborhood, Open Lot, Sidewalks
- Architectural Style:Ranch
- Construction Materials:Shingle Siding, Wood Frame, Wood Siding
- Exterior Features:Patio, Porch
- Foundation Description:Poured Concrete
Utilities
- Water:Public
- Sewer:Public Sewer
Finances and disclosures
- Price:$365,000
- Price per sq. ft.:$195.29
- Tax amount:$4,038 (2025)
Features and amenities
- Appliances:Cooktop, Dishwasher, Dryer, Refrigerator, Wall Oven, Washer
- Laundry features:Dryer, Main Level, Washer
- Amenities:Walk-In Closet(s)
Parking
- Parking description:1 - 4 Spaces, Attached Garage, Heated garage, Inside Entrance, Off street, On Site, Paved
- Garage:Yes
- Garage spaces:1
 MREIS Multiple Listing Service™ systemListing data is derived in whole or in part from the Maine IDX & is for consumers' personal, noncommercial use only. Dimensions are approximate and not guaranteed. All data should be independently verified. © 2026 Maine Real Estate Information System, Inc. All Rights Reserved ME_MREIS Member Broker: Gregory A Fall
New listings near 222 Webster Street
- New
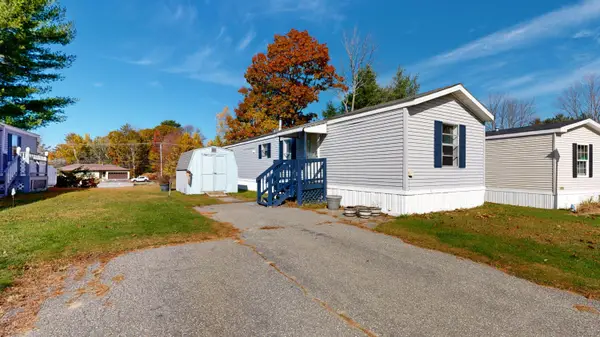 $62,000Active2 beds 1 baths784 sq. ft.
9 Autumn Lane, Lewiston, ME 04240
MLS# 1685278Listed by: FONTAINE FAMILY-THE REAL ESTATE LEADER - New
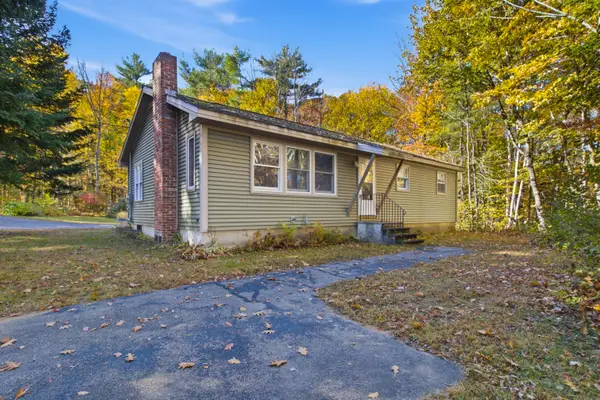 $299,900Active3 beds 1 baths1,838 sq. ft.
707 S Pleasant Road, Lewiston, ME 04240
MLS# 1685281Listed by: MESERVIER & ASSOCIATES - New
 $494,000Active-- beds 3 baths4,525 sq. ft.
172 Walnut Street, Lewiston, ME 04240
MLS# 1685009Listed by: EXP REALTY - New
 $215,000Active3 beds 2 baths1,438 sq. ft.
5 Newman Street, Lewiston, ME 04240
MLS# 1684987Listed by: ON POINT REALTY - New
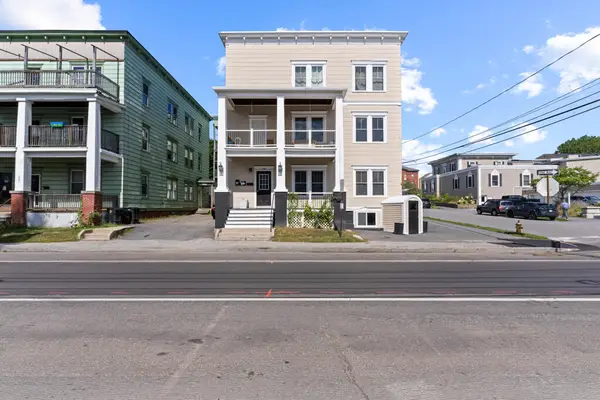 $589,000Active-- beds 5 baths5,530 sq. ft.
128 Pine Street, Lewiston, ME 04240
MLS# 1684814Listed by: KELLER WILLIAMS REALTY  $250,000Active Under Contract3 beds 1 baths1,344 sq. ft.
206 Webber Avenue, Lewiston, ME 04240
MLS# 1684715Listed by: FERRARO REALTY LLC- New
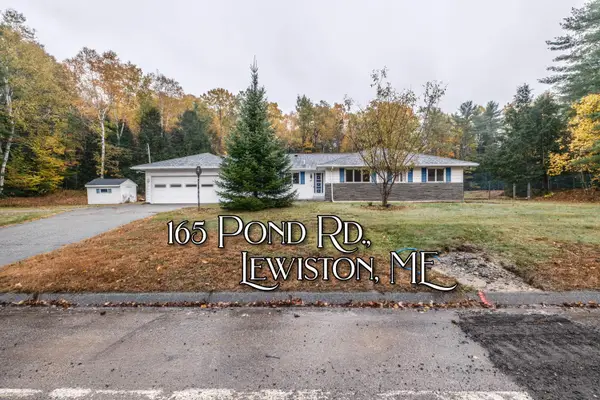
 $389,999Active3 beds 3 baths2,600 sq. ft.
165 Pond Road, Lewiston, ME 04240
MLS# 1684677Listed by: CENTURY 21 ADVANTAGE - New
 $215,000Active2 beds 1 baths748 sq. ft.
1431 Sabattus Street, Lewiston, ME 04240
MLS# 1684636Listed by: THE DOT FERNALD TEAM, INC. - New
 $425,000Active6 beds 2 baths3,076 sq. ft.
3 Linda Circle, Lewiston, ME 04240
MLS# 1684442Listed by: CENTURY 21 ADVANTAGE


Protect your home and budget from life's surprises with an Assurant Home Warranty, backed by a partner that supports you through every step of homeownership. Explore Plans.
©2026 Century 21 Real Estate LLC. All rights reserved. CENTURY 21®, the CENTURY 21 Logo and C21® are service marks owned by Century 21 Real Estate LLC. Century 21 Real Estate LLC fully supports the principles of the Fair Housing Act and the Equal Opportunity Act. Each office is independently owned and operated. Listing information is deemed reliable but not guaranteed accurate.