
442 Pine Tree Road, Litchfield, ME 04350
Local realty services provided by:CENTURY 21 Barbara Patterson
Upcoming open houses
- Sat, Oct 3111:00 am - 12:00 pm
Office: listings direct
MLS#:1685637
Source:ME_MREIS
Price summary
- Price:$375,000
- Price per sq. ft.:$178.57
About this home
***OPEN HOUSE SATURDAY 10/31 FROM 11AM-12PM***Well-Maintained Split-Level on 2 Acres in Litchfield, Maine! Looking for space, versatility, and comfortable living? This well-cared-for 4-bedroom, 2-bath split-level home sits on 2 acres in beautiful Litchfield, offering a wonderful combination of country living and functional space. The home features an eat-in kitchen, along with an open-concept dining and living area perfect for everyday living and entertaining. Cathedral ceilings create an open, airy feel in the living room, while hardwood floors in both the living and dining areas add warmth and character. The daylight basement offers additional potential for living space, storage, or recreation. A standout feature is the in-law or multi-generational suite located above the garage, providing flexible living arrangements for extended family, guests, or other needs. With four bedrooms, versatile living spaces, and 2 acres to enjoy, this property offers plenty of room to spread out and make yourself at home. Direct access to Small Burnham Conservation trails (Kennebec Land Trust). Close to Tacoma Lakes, Meadows Golf Club and Litchfield Fairgrounds. Don't miss this opportunity to enjoy comfortable living in desirable Litchfield, Maine!...
Contact an agent
Home facts
- Year built:1975
- Listing ID #:1685637
- Updated:October 25, 2026 at 10:52 PM
Rooms and interior
- Bedrooms:4
- Total bathrooms:2
- Full bathrooms:2
- Rooms Total:10
- Flooring:Hardwood, Laminate, Linoleum
- Bathrooms Description:Bathtub, Shower
- Kitchen Description:Dishwasher, Gas Range, Microwave, Refrigerator
- Bedroom Description:1st Floor Bedroom
- Basement Description:Crawl Space, Dirt Floor, Finished, Full, Interior Entry, Partial, Unfinished, Walk-Out Access
- Living area:2,100 sq. ft.
Heating and cooling
- Heating:Baseboard, Direct Vent Heater, Heating, Hot Water, Oil, Propane, Wood, Wood Stove, Zoned
Structure and exterior
- Roof:Shingle
- Year built:1975
- Building area:2,100 sq. ft.
- Lot area:2 Acres
- Lot Features:Landscaped, Level, Near Country Club, Near Golf Course, Near Public Beach, Open Lot, Pasture, Rolling Slope, Rural
- Architectural Style:Raised Ranch, Split Level
- Construction Materials:Brick, Vinyl Siding, Wood Frame
- Exterior Features:Deck
- Foundation Description:Poured Concrete
- Levels:Multi Level
Utilities
- Water:Private, Well
- Sewer:Private Sewer, Septic Tank
Finances and disclosures
- Price:$375,000
- Price per sq. ft.:$178.57
- Tax amount:$4,255 (2025)
Features and amenities
- Appliances:Dishwasher, Dryer, Gas Range, Microwave, Refrigerator, Washer
- Laundry features:Dryer, Washer, Washer Hookup
- Amenities:In-Law Floorplan, Storage
Parking
- Parking description:5 - 10 Spaces, Attached Garage, Garage Door Opener, Gravel, Inside Entrance, On Site
- Garage:Yes
- Garage spaces:2
 MREIS Multiple Listing Service™ systemListing data is derived in whole or in part from the Maine IDX & is for consumers' personal, noncommercial use only. Dimensions are approximate and not guaranteed. All data should be independently verified. © 2026 Maine Real Estate Information System, Inc. All Rights Reserved ME_MREIS Member Broker: Gerard Tatlock
New listings near 442 Pine Tree Road
- New
 $299,000Active3 beds 2 baths1,680 sq. ft.
230 Maxwell Road, Litchfield, ME 04350
MLS# 1685057Listed by: LISTINGS DIRECT - Open Sun, 11am to 12pmNew
 $449,900Active2 beds 2 baths1,521 sq. ft.
101 Little Drive, Litchfield, ME 04350
MLS# 1684971Listed by: YOUR HOME SOLD GUARANTEED REALTY - New
 $874,900Active2 beds 2 baths1,522 sq. ft.
47 Warren Lane, Litchfield, ME 04350
MLS# 1684659Listed by: MAINE REAL ESTATE CO 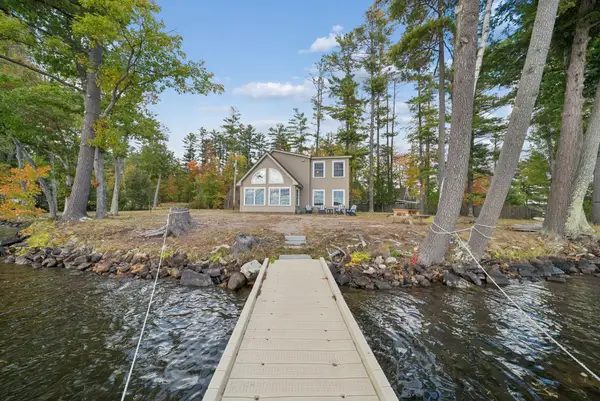 $950,000Pending3 beds 3 baths2,000 sq. ft.
89 Woodbury Drive, Litchfield, ME 04350
MLS# 1684018Listed by: SPRAGUE & CURTIS REAL ESTATE $450,000Active3 beds 2 baths1,838 sq. ft.
157 Buker Road, Litchfield, ME 04350
MLS# 1683292Listed by: THE FLAHERTY GROUP $275,000Pending2 beds 1 baths896 sq. ft.
1017 Richmond Road, Litchfield, ME 04350
MLS# 1674183Listed by: HEARTH & KEY REALTY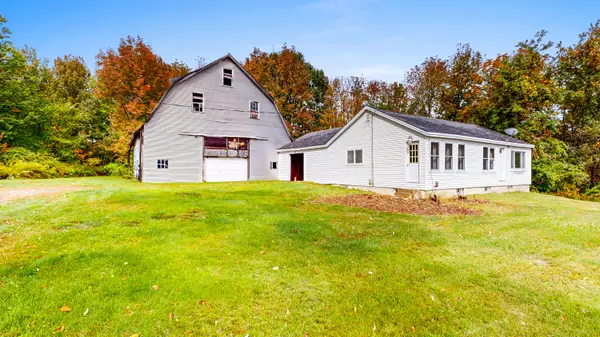 $150,000Active3 beds 1 baths960 sq. ft.
169 Center Road, Litchfield, ME 04350
MLS# 1682548Listed by: FONTAINE FAMILY-THE REAL ESTATE LEADER $60,000Pending2 beds 2 baths960 sq. ft.
97 Whippoorwill Road, Litchfield, ME 04350
MLS# 1682409Listed by: MESERVIER & ASSOCIATES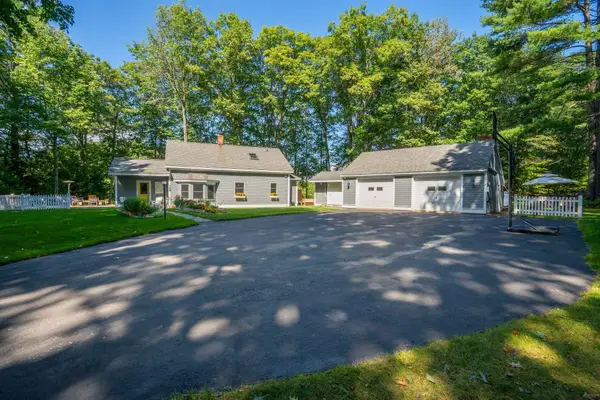 $695,000Active4 beds 1 baths1,748 sq. ft.
165 Whippoorwill Road, Litchfield, ME 04350
MLS# 1681852Listed by: RIZZO MATTSON


Protect your home and budget from life's surprises with an Assurant Home Warranty, backed by a partner that supports you through every step of homeownership. Explore Plans.
©2026 Century 21 Real Estate LLC. All rights reserved. CENTURY 21®, the CENTURY 21 Logo and C21® are service marks owned by Century 21 Real Estate LLC. Century 21 Real Estate LLC fully supports the principles of the Fair Housing Act and the Equal Opportunity Act. Each office is independently owned and operated. Listing information is deemed reliable but not guaranteed accurate.