
124 Maple Lane, Livermore, ME 04253
Local realty services provided by:CENTURY 21 Advantage
124 Maple Lane,Livermore, ME 04253
$312,000
- 3 Beds
- 1 Baths
- 1,524 sq. ft.
- Single family
- Active
Office: maine homes and camps
MLS#:1675045
Source:ME_MREIS
Price summary
- Price:$312,000
- Price per sq. ft.:$204.72
About this home
In the heart of Maine between the Androscoggin River and the foothills of the Blue Mountains, this well-maintained farmhouse brings the best of nature right to your door. With diverse local flora always in bloom, this 2.5 acre property plays host to all things outdoors from hunting to hiking and everything in between. The thoughtful layout features a balcony off the generously sized master bedroom. A second bedroom includes a peaceful, sunlit nook for reading or working. Your guests even have the benefit of a convenient, separate entrance from the back porch directly into their private space. Admire the sunsets from the southern facing windows and unobstructed views of the stars at night. This former hobby farm includes 3 outbuildings, including a barn suitable for storing toys and tools. A dry basement with a storage room makes it easy to grow herbs year-round. Enjoy the area's many ponds and lakes in the summer and a short ride to the region's ski resorts in the winter. Easy commute to Auburn, Augusta, and Farmington with nearby grocery options and seasonal farm stands. Come see what this gem in rural Maine has to offer!...
Contact an agent
Home facts
- Year built:2008
- Listing ID #:1675045
- Updated:October 23, 2026 at 10:52 AM
Rooms and interior
- Bedrooms:3
- Total bathrooms:1
- Full bathrooms:1
- Rooms Total:7
- Flooring:Laminate, Tile, Wood
- Kitchen Description:Electric Range, Microwave, Refrigerator
- Basement Description:Doghouse, Full, Interior Entry, Unfinished
- Living area:1,524 sq. ft.
Heating and cooling
- Heating:Baseboard, Electric, Heat Pump, Heating, Hot Water, Propane, Wood, Wood Stove
Structure and exterior
- Roof:Shingle
- Year built:2008
- Building area:1,524 sq. ft.
- Lot area:2.5 Acres
- Lot Features:Landscaped, Level, Open Lot, Rural
- Architectural Style:Cape Cod
- Construction Materials:Vinyl Siding, Wood Frame
- Exterior Features:Deck
Utilities
- Water:Private, Well
- Sewer:Private Sewer, Septic Tank
Finances and disclosures
- Price:$312,000
- Price per sq. ft.:$204.72
- Tax amount:$2,736 (2025)
Features and amenities
- Appliances:Dryer, Electric Range, Microwave, Refrigerator
- Laundry features:Dryer, Main Level
- Amenities:Storage
Parking
- Parking description:5 - 10 Spaces, Gravel
 MREIS Multiple Listing Service™ systemListing data is derived in whole or in part from the Maine IDX & is for consumers' personal, noncommercial use only. Dimensions are approximate and not guaranteed. All data should be independently verified. © 2026 Maine Real Estate Information System, Inc. All Rights Reserved ME_MREIS Member Broker: Jamie White
New listings near 124 Maple Lane
- New
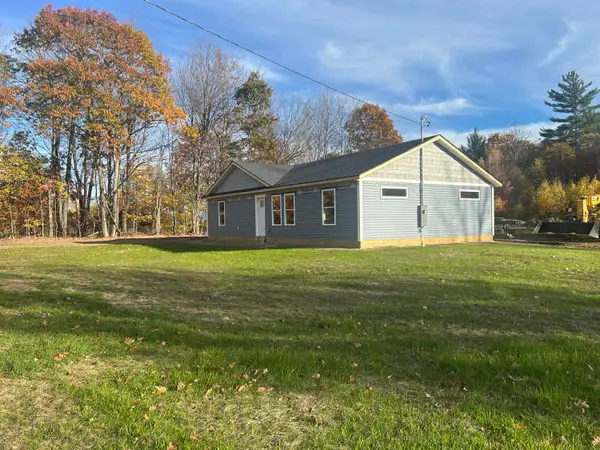 $389,000Active3 beds 2 baths1,344 sq. ft.
49 Wyatts Way, Livermore, ME 04253
MLS# 1685217Listed by: MAINE HOMES AND CAMPS - New
 $350,000Active3 beds 2 baths1,686 sq. ft.
74 Hinkley Road, Livermore, ME 04253
MLS# 1684711Listed by: PORTSIDE REAL ESTATE GROUP - New
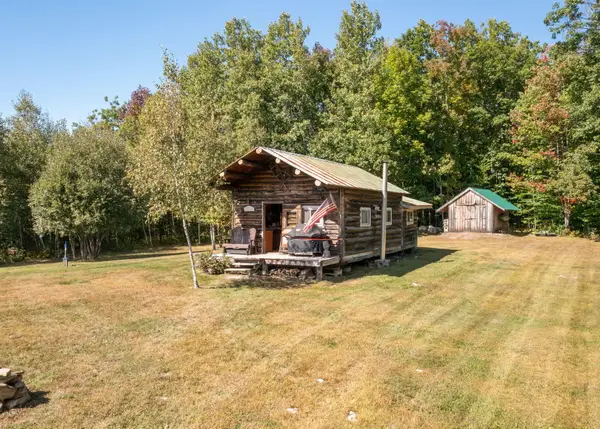 $115,000Active-- beds -- baths325 sq. ft.
74 Hinkley Road, Livermore, ME 04253
MLS# 1684713Listed by: PORTSIDE REAL ESTATE GROUP - New
 $349,713Active3 beds 2 baths1,470 sq. ft.
257 Gibbs Mill Road, Livermore, ME 04253
MLS# 1684642Listed by: EXP REALTY 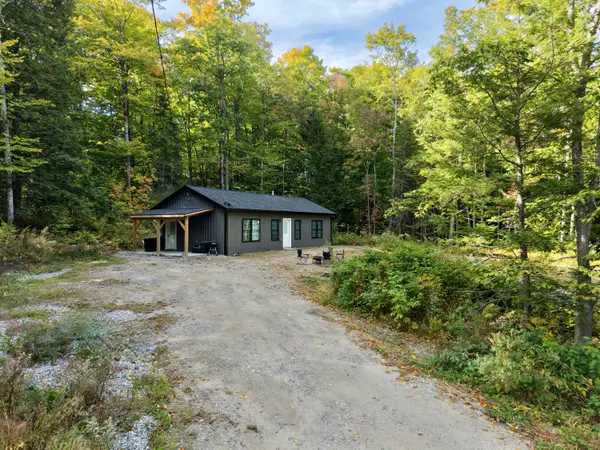 $270,000Active2 beds 1 baths880 sq. ft.
70 Jm Roy Drive, Livermore, ME 04253
MLS# 1682530Listed by: FONTAINE FAMILY-THE REAL ESTATE LEADER $450,000Active3 beds 2 baths2,011 sq. ft.
74 Hinkley Road, Livermore, ME 04253
MLS# 1682148Listed by: PORTSIDE REAL ESTATE GROUP $299,000Active3 beds 2 baths1,512 sq. ft.
401 River Road, Livermore, ME 04253
MLS# 1681557Listed by: MESERVIER & ASSOCIATES $210,000Pending2 beds 1 baths853 sq. ft.
40 Goding Road, Livermore, ME 04253
MLS# 1679816Listed by: MESERVIER & ASSOCIATES $304,500Active3 beds 2 baths1,232 sq. ft.
8 Corbyns Way, Livermore, ME 04253
MLS# 1677734Listed by: JC NORTH EAST REAL ESTATE $390,000Active3 beds 3 baths1,560 sq. ft.
295-B Bean Street, Livermore, ME 04253
MLS# 1676892Listed by: MAINE REAL ESTATE CO


Protect your home and budget from life's surprises with an Assurant Home Warranty, backed by a partner that supports you through every step of homeownership. Explore Plans.
©2026 Century 21 Real Estate LLC. All rights reserved. CENTURY 21®, the CENTURY 21 Logo and C21® are service marks owned by Century 21 Real Estate LLC. Century 21 Real Estate LLC fully supports the principles of the Fair Housing Act and the Equal Opportunity Act. Each office is independently owned and operated. Listing information is deemed reliable but not guaranteed accurate.