
67 Pike Road, Livermore, ME 04253
Local realty services provided by:CENTURY 21 Nason Realty, Inc.
Office: the whittemore realty group
MLS#:1674063
Source:ME_MREIS
Price summary
- Price:$299,000
- Price per sq. ft.:$246.7
About this home
0422 approximately 57+/- acres, of tranquil-rural- beautiful land, woods, ice skating pond, pasture, wildlife and berries. Great for hunting! deer are often sighted from the home yard. The home offers 3 bedrooms, full bath, kitchen/dining, living room and laundry room. Entry/mudroom attached between house and 2 car garage with upper level for storage. Monitor heater and Heat pump as well as a Generac. TLC is needed shingles on garage and some vinyl exterior, interior cosmetics. This is 3 lots Map R01, .74,077,078 per town record
Contact an agent
Home facts
- Year built:1998
- Listing ID #:1674063
- Updated:August 01, 2026 at 10:28 AM
Rooms and interior
- Bedrooms:3
- Total bathrooms:1
- Full bathrooms:1
- Rooms Total:7
- Flooring:Vinyl
- Bathrooms Description:Bathtub
- Kitchen Description:Gas Range, Refrigerator
- Bedroom Description:1st Floor Bedroom
- Basement Description:Slab
- Living area:1,212 sq. ft.
Heating and cooling
- Heating:Direct Vent Heater, Gas Bottled, Heat Pump, Heating
Structure and exterior
- Roof:Metal, Shingle
- Year built:1998
- Building area:1,212 sq. ft.
- Lot area:57 Acres
- Lot Features:Landscaped, Level, Neighborhood, Open Lot, Rolling Slope, Rural, Wooded
- Architectural Style:Ranch
- Construction Materials:Vinyl Siding, Wood Frame
- Foundation Description:Slab
Utilities
- Water:Private, Well
- Sewer:Private Sewer, Septic Design Available
Finances and disclosures
- Price:$299,000
- Price per sq. ft.:$246.7
- Tax amount:$2,717 (2025)
Features and amenities
- Appliances:Dryer, Gas Range, Refrigerator, Washer
- Laundry features:Dryer, Main Level, Washer
- Amenities:One-Floor Living, Storage
Parking
- Parking description:5 - 10 Spaces, Attached Garage, Garage Door Opener, Other
- Garage:Yes
- Garage spaces:2
 MREIS Multiple Listing Service™ systemListing data is derived in whole or in part from the Maine IDX & is for consumers' personal, noncommercial use only. Dimensions are approximate and not guaranteed. All data should be independently verified. © 2026 Maine Real Estate Information System, Inc. All Rights Reserved ME_MREIS Member Broker: Barton Stevens
New listings near 67 Pike Road
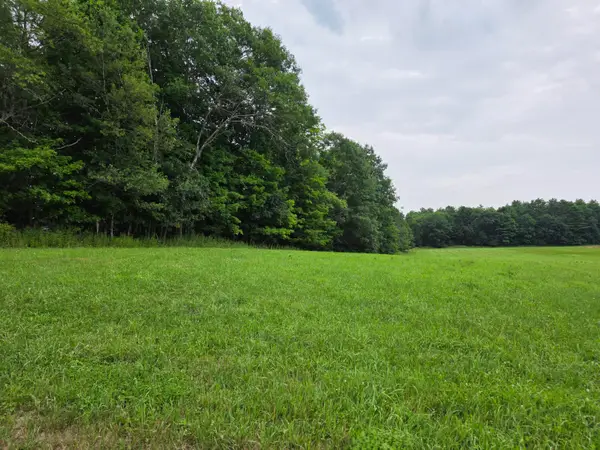 $249,900Active11.57 Acres
L12-5 Strickland Ferry Road, Livermore, ME 04253
MLS# 1672713Listed by: EVERETT REALTY GROUP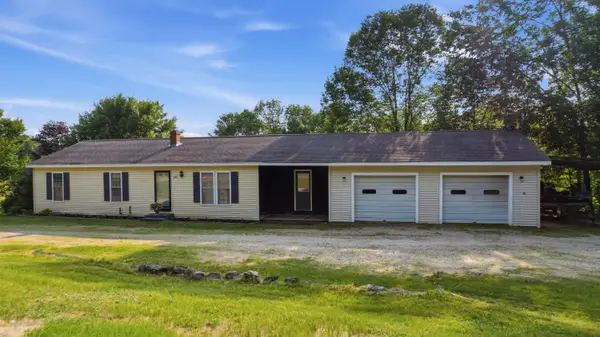 $350,000Active3 beds 1 baths1,876 sq. ft.
284 Sanders Road, Livermore, ME 04253
MLS# 1670555Listed by: MESERVIER & ASSOCIATES $225,000Active Under Contract3 beds 1 baths1,280 sq. ft.
98 Waters Hill Road, Livermore, ME 04253
MLS# 1669987Listed by: MESERVIER & ASSOCIATES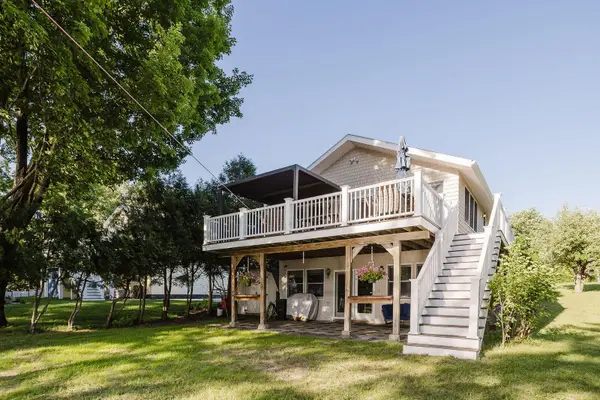 $499,000Active Under Contract3 beds 2 baths1,920 sq. ft.
50 Keith Street, Livermore, ME 04253
MLS# 1669238Listed by: COLDWELL BANKER SANDY RIVER REALTY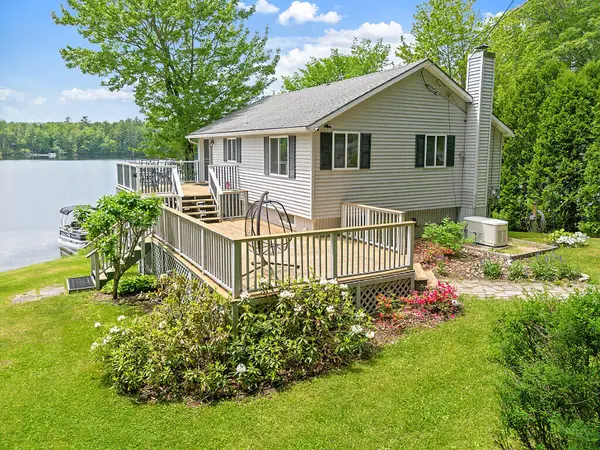 $543,200Active2 beds 2 baths1,468 sq. ft.
59 Morrill Road, Livermore, ME 04253
MLS# 1667816Listed by: EVERETT REALTY GROUP $359,000Active2 beds 1 baths1,040 sq. ft.
259 Canton Road, Livermore, ME 04253
MLS# 1666420Listed by: BETTER HOMES & GARDENS REAL ESTATE/THE MASIELLO GROUP $599,000Active4 beds 2 baths2,148 sq. ft.
49 Cozy Cove Road, Livermore, ME 04253
MLS# 1666091Listed by: COLDWELL BANKER REALTY $319,000Pending4 beds 2 baths1,994 sq. ft.
1333 Federal Road, Livermore, ME 04253
MLS# 1665458Listed by: MESERVIER & ASSOCIATES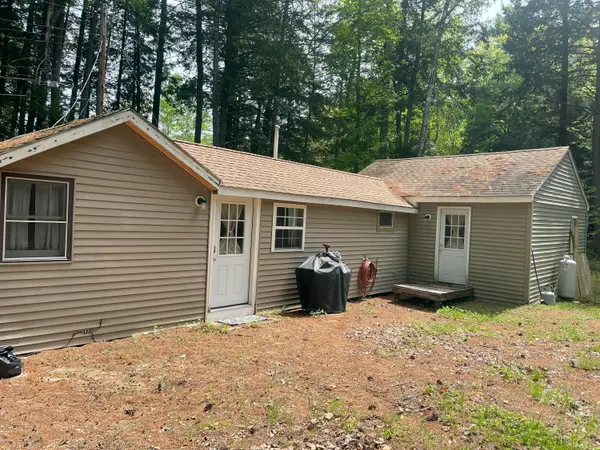 $215,000Active Under Contract2 beds 1 baths820 sq. ft.
5 Chickadee Lane, Livermore, ME 04253
MLS# 1664770Listed by: PORTSIDE REAL ESTATE GROUP


Protect your home and budget from life's surprises with an Assurant Home Warranty, backed by a partner that supports you through every step of homeownership. Explore Plans.
©2026 Century 21 Real Estate LLC. All rights reserved. CENTURY 21®, the CENTURY 21 Logo and C21® are service marks owned by Century 21 Real Estate LLC. Century 21 Real Estate LLC fully supports the principles of the Fair Housing Act and the Equal Opportunity Act. Each office is independently owned and operated. Listing information is deemed reliable but not guaranteed accurate.