
17 Candlewood Drive, Lyman, ME 04002
Local realty services provided by:CENTURY 21 North East
17 Candlewood Drive,Lyman, ME 04002
$239,900
- 2 Beds
- 2 Baths
- 1,704 sq. ft.
- Single family
- Pending
Office: town square realty groupann@townsquarerg.com
MLS#:1673908
Source:ME_MREIS
Price summary
- Price:$239,900
- Price per sq. ft.:$140.79
About this home
EASY ONE-LEVEL LIVING! Welcome to this spacious and beautifully maintained 2-bedroom mobile home located in a wonderful 55+ community. This inviting home offers comfortable one floor living with a bright open layout, central air, and pride of ownership is reflected throughout. The kitchen offers a cozy breakfast nook and work island. There is also a large dining room conveniently adjacent to the kitchen. The spacious primary suite features a soaking tub, separate shower, and a walk-in closet. An oversized 2-car garage, shed, and a private backyard complete this beauty.
Contact an agent
Home facts
- Year built:2003
- Subdivision & Development:Keywood Manor
- Listing ID #:1673908
- Updated:September 14, 2026 at 08:15 AM
Rooms and interior
- Bedrooms:2
- Total bathrooms:2
- Full bathrooms:2
- Rooms Total:7
- Flooring:Carpet, Laminate, Vinyl
- Bathrooms Description:Bathtub
- Kitchen Description:Dishwasher, Electric Range, Refrigerator
- Bedroom Description:1st Floor Primary Bedroom w/Bath
- Basement Description:Slab
- Living area:1,704 sq. ft.
Heating and cooling
- Cooling:Central Air
- Heating:Forced Air, Heating, K-1/Kerosene
- Central air:Yes
Structure and exterior
- Roof:Slate
- Year built:2003
- Building area:1,704 sq. ft.
- Lot Features:Irrigation System, Level, Mobile Home Park, Near Shopping, Neighborhood, Rural
- Architectural Style:Ranch
- Construction Materials:Mobile, Vinyl Siding
- Exterior Features:Porch
- Foundation Description:Slab
Utilities
- Water:Private
- Sewer:Private Sewer
Finances and disclosures
- Price:$239,900
- Price per sq. ft.:$140.79
- Tax amount:$2,273 (2026)
Features and amenities
- Appliances:Dishwasher, Dryer, Electric Range, Refrigerator, Washer
- Laundry features:Dryer, Main Level, Washer
- Amenities:Walk-In Closet(s)
Parking
- Parking description:1 - 4 Spaces, Attached Garage, Inside Entrance, Paved
- Garage:Yes
- Garage spaces:2
 MREIS Multiple Listing Service™ systemListing data is derived in whole or in part from the Maine IDX & is for consumers' personal, noncommercial use only. Dimensions are approximate and not guaranteed. All data should be independently verified. © 2026 Maine Real Estate Information System, Inc. All Rights Reserved ME_MREIS Member Broker: Jim D’Amico
New listings near 17 Candlewood Drive
- New
 $525,000Active2 beds 2 baths1,624 sq. ft.
3 Bartlett Pines Drive, Waterboro, ME 04030
MLS# 1680158Listed by: COLDWELL BANKER REALTY - New
 $685,000Active3 beds 3 baths2,016 sq. ft.
65 Chappell Road, Lyman, ME 04002
MLS# 1680140Listed by: PLOWMAN REALTY GROUP - New
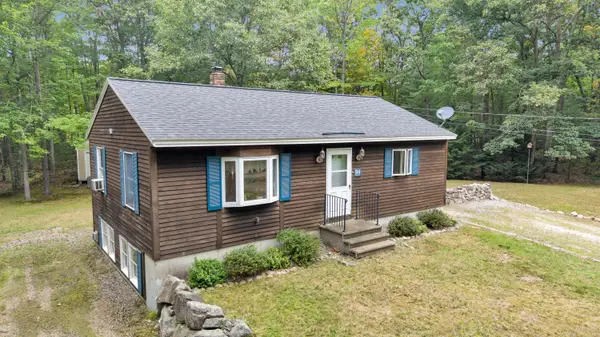 $400,000Active1 beds 1 baths1,296 sq. ft.
94 Duke Lane, Lyman, ME 04002
MLS# 1679683Listed by: PACK MAYNARD AND ASSOCIATES - New
 $140,000Active5.77 Acres
0 Old County Road, Lyman, ME 04002
MLS# 1679324Listed by: COLDWELL BANKER REALTY 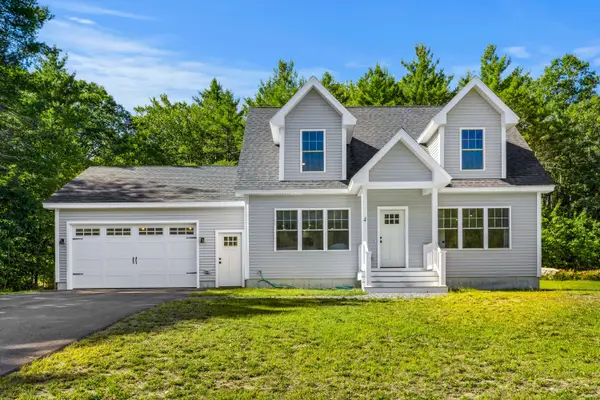 $675,000Active3 beds 2 baths1,800 sq. ft.
4 Brookview Drive, Lyman, ME 04002
MLS# 1679030Listed by: COLDWELL BANKER REALTY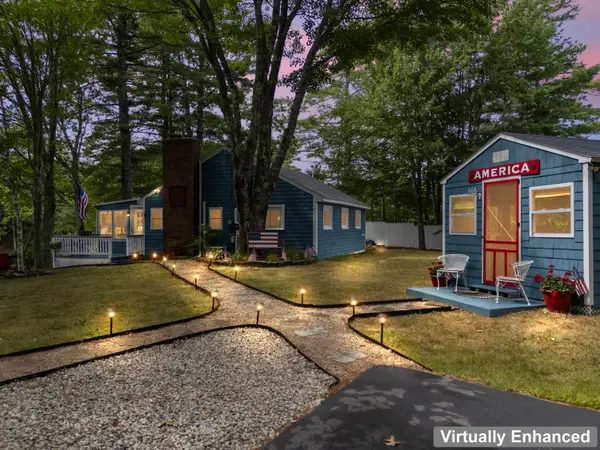 $469,000Pending2 beds 1 baths892 sq. ft.
107 Fryes Bridge Road, Lyman, ME 04002
MLS# 1678670Listed by: EXIT KEY REAL ESTATE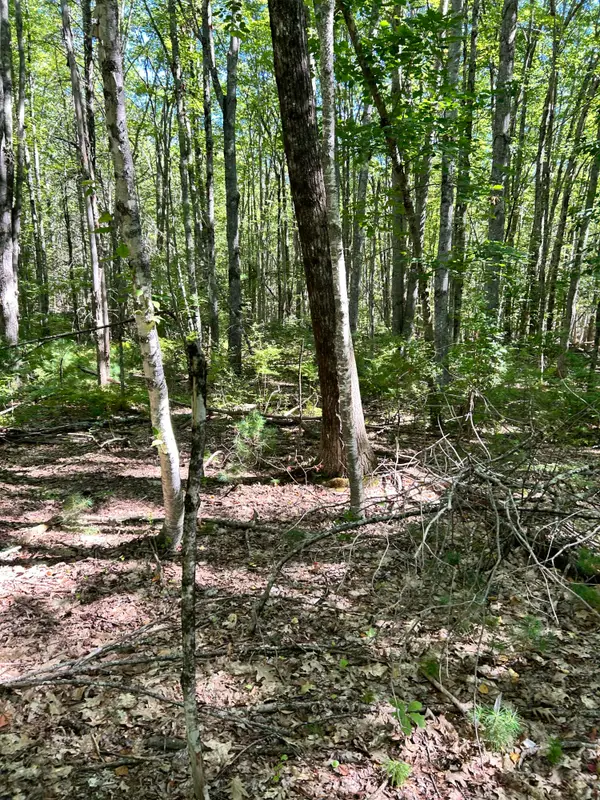 $110,000Active5 Acres
#56 S South Waterboro Road, Lyman, ME 04002
MLS# 1678489Listed by: EXP REALTY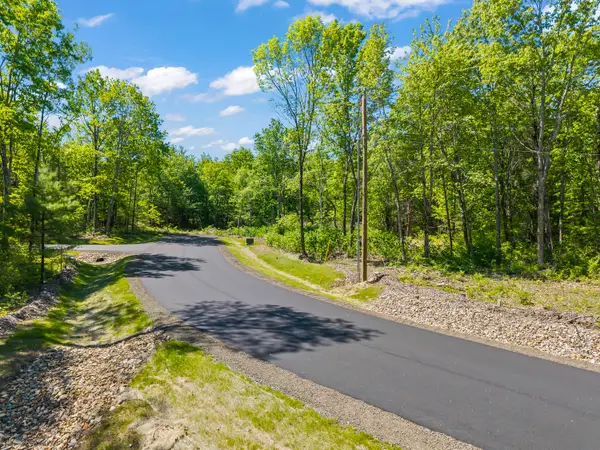 $250,000Active11.09 Acres
Lot 3 Kennebrook Lane, Lyman, ME 04002
MLS# 1677592Listed by: KELLER WILLIAMS COASTAL AND LAKES & MOUNTAINS REALTY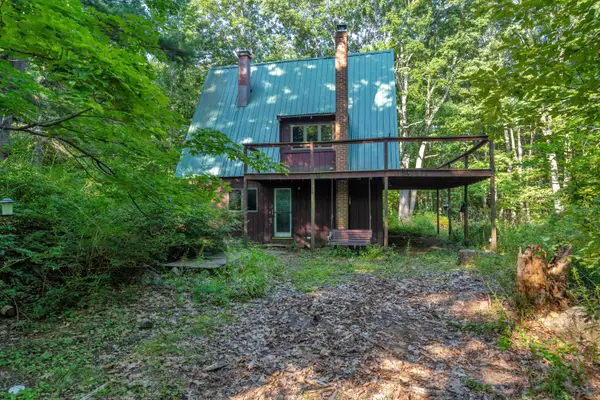 $327,000Pending1 beds 1 baths720 sq. ft.
599 Williams Road, Lyman, ME 04002
MLS# 1677538Listed by: MAINE REAL ESTATE EXPERTS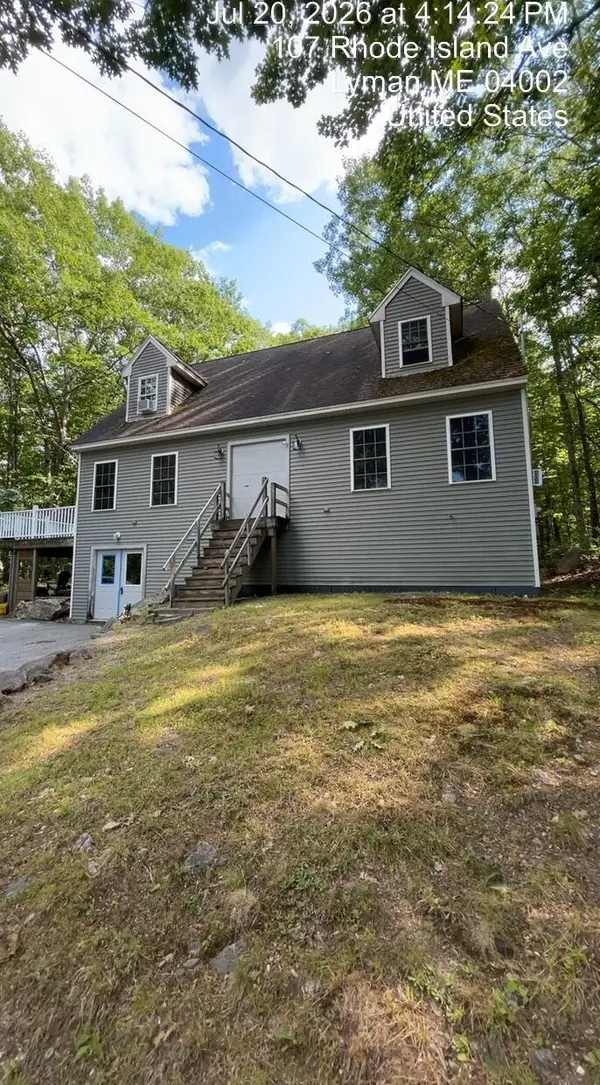 $599,900Active3 beds 2 baths1,120 sq. ft.
Address Withheld By Seller, Lyman, ME 04002
MLS# 1677411Listed by: OCEAN GATE REALTY, LLC.


Protect your home and budget from life's surprises with an Assurant Home Warranty, backed by a partner that supports you through every step of homeownership. Explore Plans.
©2026 Century 21 Real Estate LLC. All rights reserved. CENTURY 21®, the CENTURY 21 Logo and C21® are service marks owned by Century 21 Real Estate LLC. Century 21 Real Estate LLC fully supports the principles of the Fair Housing Act and the Equal Opportunity Act. Each office is independently owned and operated. Listing information is deemed reliable but not guaranteed accurate.