
98 Goodwins Mills Road, Lyman, ME 04002
Local realty services provided by:CENTURY 21 Barbara Patterson
98 Goodwins Mills Road,Lyman, ME 04002
$519,000
- 3 Beds
- 2 Baths
- 1,276 sq. ft.
- Single family
- Active
Office: charter properties
MLS#:1668301
Source:ME_MREIS
Price summary
- Price:$519,000
- Price per sq. ft.:$406.74
About this home
This brand new and just completed single level home is ready for you!! Loam and seed is happening now!!. Whether your needs are retirement living or family home...this perfect size 3 bedroom, 2 bath home with 2 car garage features a primary suite on one side of the home and 2 additional bedrooms and a bath on the other. A roomy open kitchen, quartz countertops, stainless appliances and direct access to a large rear yard patio. Radiant floor heat throughout the entire home !! (forced hot water) A really lovely home... 100% complete and ready for immediate occupancy.
Contact an agent
Home facts
- Year built:2026
- Listing ID #:1668301
- Updated:September 13, 2026 at 10:24 AM
Rooms and interior
- Bedrooms:3
- Total bathrooms:2
- Full bathrooms:2
- Rooms Total:5
- Flooring:Carpet, Luxury Vinyl, Plank
- Bathrooms Description:Bathtub, Shower
- Kitchen Description:Dishwasher, Electric Range, Microwave, Pantry, Refrigerator
- Bedroom Description:1st Floor Bedroom, 1st Floor Primary Bedroom w/Bath
- Living area:1,276 sq. ft.
Heating and cooling
- Heating:Direct Vent Furnace, Heating, Hot Water, Propane, Radiant
Structure and exterior
- Roof:Fiberglass, Shingle
- Year built:2026
- Building area:1,276 sq. ft.
- Lot area:1.2 Acres
- Lot Features:Level, Near Shopping, Near Town, Near Turnpike/Interstate, Neighborhood, Rural
- Architectural Style:Ranch
- Construction Materials:Clapboard, Vertical Siding, Vinyl Siding, Wood Frame
- Exterior Features:Patio
- Foundation Description:Poured Concrete
Utilities
- Water:Private, Well
Finances and disclosures
- Price:$519,000
- Price per sq. ft.:$406.74
- Tax amount:$890 (2025)
Features and amenities
- Appliances:Dishwasher, Electric Range, Microwave, Refrigerator, Tankless Water Heater
- Laundry features:Main Level, Washer Hookup
- Amenities:Storage, Walk-In Closet(s)
Parking
- Parking description:Attached Garage, Garage Door Opener, Gravel, Inside Entrance, On Site
- Garage:Yes
- Garage spaces:2
 MREIS Multiple Listing Service™ systemListing data is derived in whole or in part from the Maine IDX & is for consumers' personal, noncommercial use only. Dimensions are approximate and not guaranteed. All data should be independently verified. © 2026 Maine Real Estate Information System, Inc. All Rights Reserved ME_MREIS Member Broker: Gerard Tatlock
 New listings near 98 Goodwins Mills Road
- Open Sun, 11am to 1pmNew
 $525,000Active2 beds 2 baths1,624 sq. ft.
3 Bartlett Pines Drive, Waterboro, ME 04030
MLS# 1680158Listed by: COLDWELL BANKER REALTY - New
 $685,000Active3 beds 3 baths2,016 sq. ft.
65 Chappell Road, Lyman, ME 04002
MLS# 1680140Listed by: PLOWMAN REALTY GROUP - New
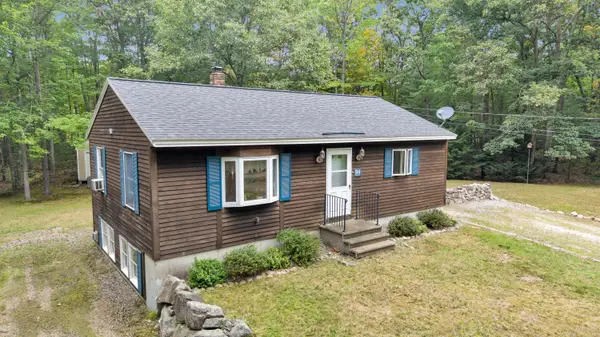 $400,000Active1 beds 1 baths1,296 sq. ft.
94 Duke Lane, Lyman, ME 04002
MLS# 1679683Listed by: PACK MAYNARD AND ASSOCIATES - New
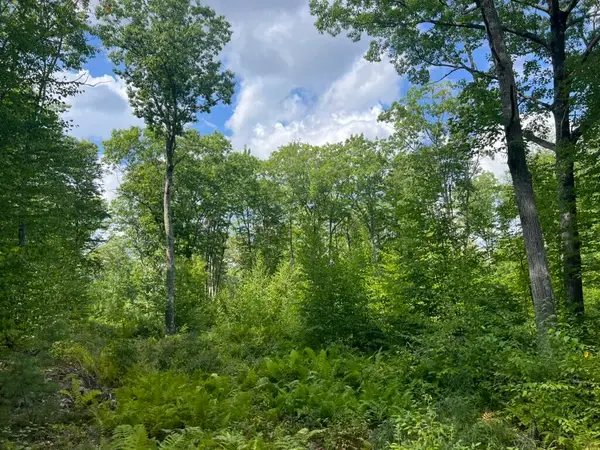 $140,000Active5.77 Acres
0 Old County Road, Lyman, ME 04002
MLS# 1679324Listed by: COLDWELL BANKER REALTY - New
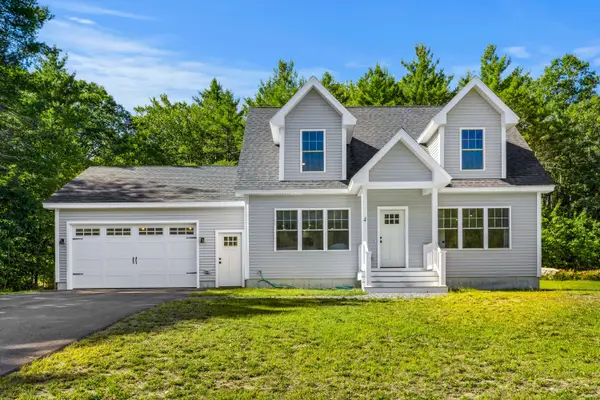 $675,000Active3 beds 2 baths1,800 sq. ft.
4 Brookview Drive, Lyman, ME 04002
MLS# 1679030Listed by: COLDWELL BANKER REALTY 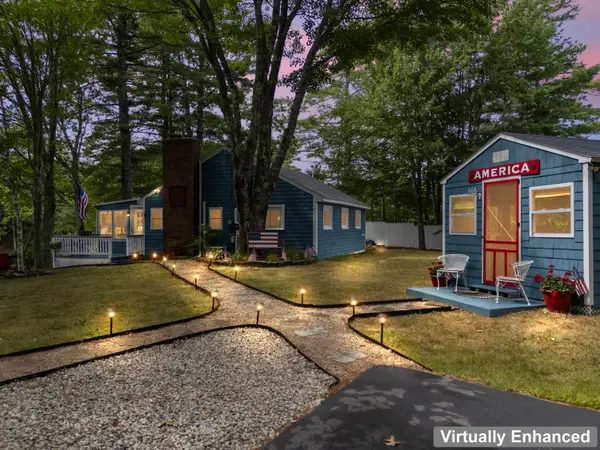 $469,000Pending2 beds 1 baths892 sq. ft.
107 Fryes Bridge Road, Lyman, ME 04002
MLS# 1678670Listed by: EXIT KEY REAL ESTATE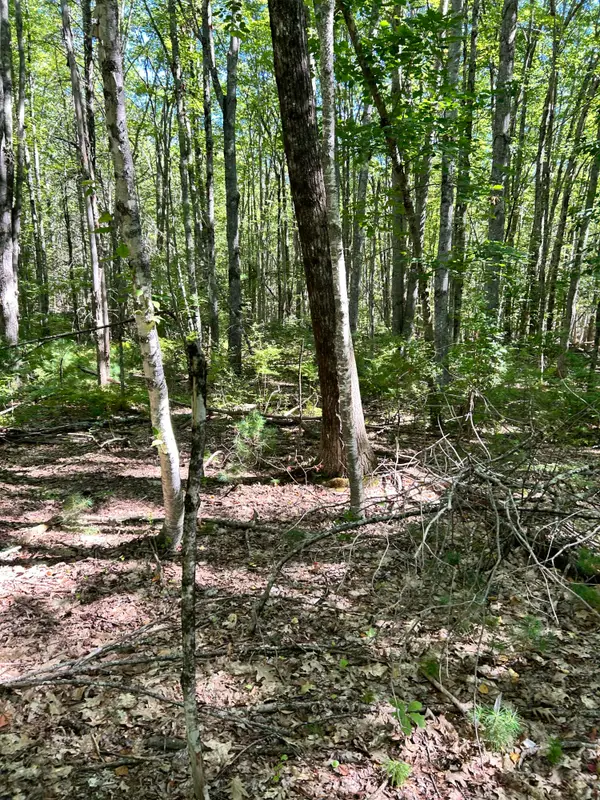 $110,000Active5 Acres
#56 S South Waterboro Road, Lyman, ME 04002
MLS# 1678489Listed by: EXP REALTY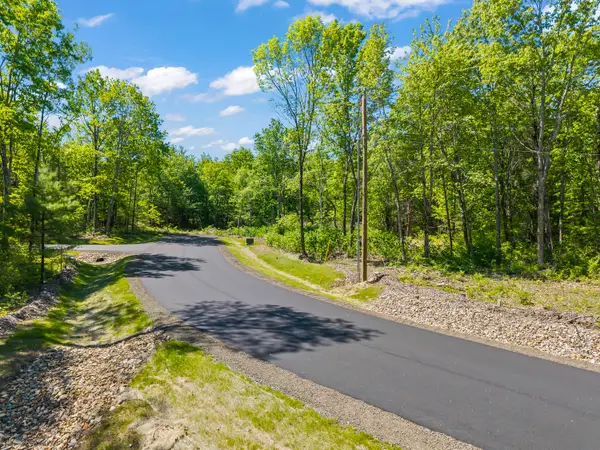 $250,000Active11.09 Acres
Lot 3 Kennebrook Lane, Lyman, ME 04002
MLS# 1677592Listed by: KELLER WILLIAMS COASTAL AND LAKES & MOUNTAINS REALTY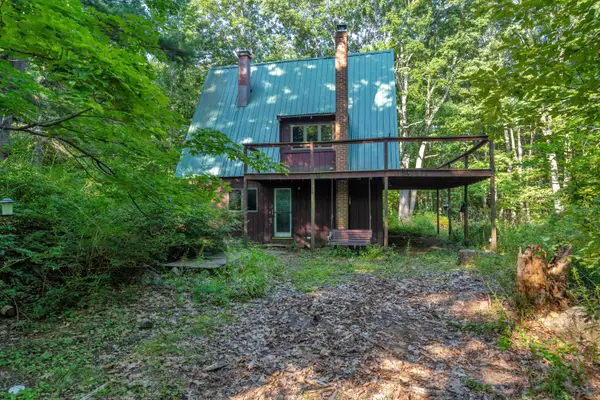 $327,000Pending1 beds 1 baths720 sq. ft.
599 Williams Road, Lyman, ME 04002
MLS# 1677538Listed by: MAINE REAL ESTATE EXPERTS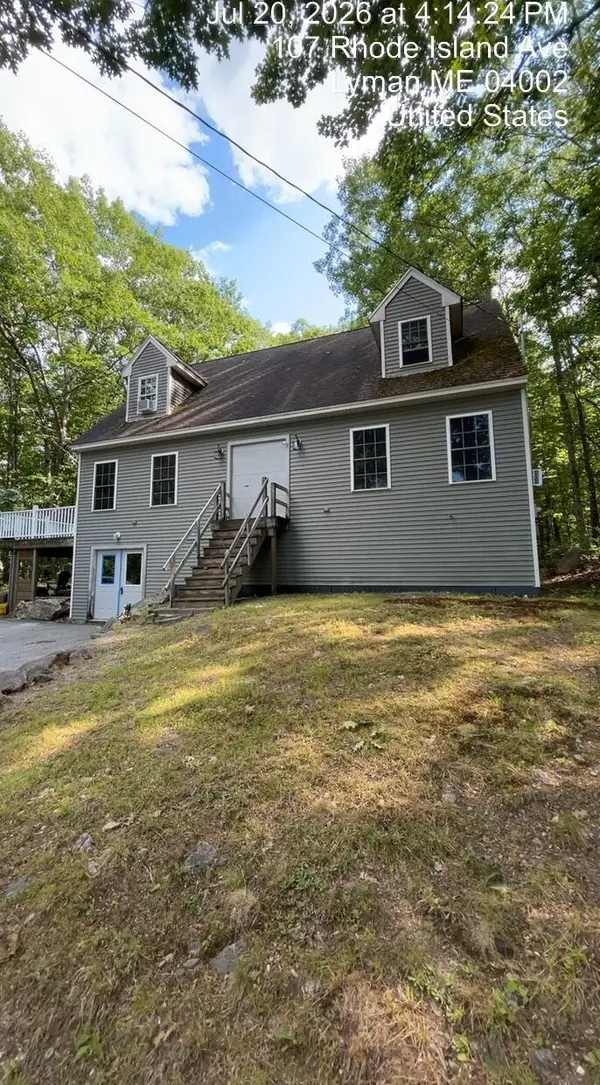 $599,900Active3 beds 2 baths1,120 sq. ft.
Address Withheld By Seller, Lyman, ME 04002
MLS# 1677411Listed by: OCEAN GATE REALTY, LLC.


Protect your home and budget from life's surprises with an Assurant Home Warranty, backed by a partner that supports you through every step of homeownership. Explore Plans.
©2026 Century 21 Real Estate LLC. All rights reserved. CENTURY 21®, the CENTURY 21 Logo and C21® are service marks owned by Century 21 Real Estate LLC. Century 21 Real Estate LLC fully supports the principles of the Fair Housing Act and the Equal Opportunity Act. Each office is independently owned and operated. Listing information is deemed reliable but not guaranteed accurate.