
29 Cunningham Lane, Milford, ME 04461
Local realty services provided by:CENTURY 21 North East
Office: exp realty
MLS#:1673783
Source:ME_MREIS
Price summary
- Price:$309,000
- Price per sq. ft.:$140.45
About this home
Turn key one level living is here! Impeccable Contemporary Ranch on gorgeous .48 acre corner lot w perennials. 3-4 good sized bedrooms, 2.5 baths. Kitchen has breakfast bar, pantry and ample cabinets. LG dining room w sliding glass doors to a 20x20 upper deck and 15x10 lower deck. Leading you to a well manicured rear yard and spacious 12x16 shed. 10x22 bright and sunny Florida room. SPREAD out in the living room or get away from everyone in the Family room w half bath . 2 new heats pumps, newer gutters and newer roof shingles. Spacious foyer w coat/hat racks. 1st floor laundry room. Wood floors. Tarred driveway. 2 car garage w tons of storage above. GREAT neighborhood. Close to schools and shopping yet still has a country feel. CALL NOW!!
Contact an agent
Home facts
- Year built:1993
- Listing ID #:1673783
- Updated:September 13, 2026 at 08:06 AM
Rooms and interior
- Bedrooms:3
- Total bathrooms:3
- Full bathrooms:2
- Half bathrooms:1
- Rooms Total:9
- Flooring:Carpet, Laminate, Vinyl, Wood
- Kitchen Description:Dishwasher, Electric Range, Microwave, Refrigerator
- Bedroom Description:1st Floor Bedroom, Primary Bedroom w/Bath
- Basement Description:Interior Entry, Partial, Slab
- Living area:2,200 sq. ft.
Heating and cooling
- Heating:Baseboard, Heating, Hot Water, Oil, Zoned
Structure and exterior
- Roof:Shingle
- Year built:1993
- Building area:2,200 sq. ft.
- Lot area:0.48 Acres
- Lot Features:Landscaped, Level, Open Lot, Rural
- Architectural Style:Contemporary, Ranch
- Construction Materials:Vinyl Siding, Wood Frame
- Exterior Features:Deck
- Foundation Description:Poured Concrete
Utilities
- Water:Public
- Sewer:Public Sewer
Finances and disclosures
- Price:$309,000
- Price per sq. ft.:$140.45
- Tax amount:$3,783 (2025)
Features and amenities
- Appliances:Dishwasher, Dryer, Electric Range, Microwave, Refrigerator, Washer
- Laundry features:Dryer, Main Level, Washer
- Amenities:Storage
Parking
- Parking description:5 - 10 Spaces, Attached Garage, Inside Entrance, Paved
- Garage:Yes
- Garage spaces:2
 MREIS Multiple Listing Service™ systemListing data is derived in whole or in part from the Maine IDX & is for consumers' personal, noncommercial use only. Dimensions are approximate and not guaranteed. All data should be independently verified. © 2026 Maine Real Estate Information System, Inc. All Rights Reserved ME_MREIS Member Broker: Jim D’Amico
New listings near 29 Cunningham Lane
- New
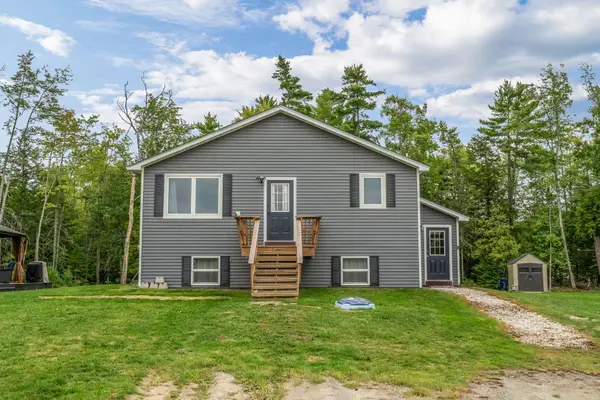 $260,000Active2 beds 1 baths1,000 sq. ft.
113 Call Road, Milford, ME 04461
MLS# 1680284Listed by: NEXTHOME EXPERIENCE - New
 $280,000Active4 beds 1 baths1,524 sq. ft.
97 County Road, Milford, ME 04461
MLS# 1679770Listed by: EXP REALTY - New
 $149,500Active3 beds 2 baths1,064 sq. ft.
24 Pleasant Street, Milford, ME 04461
MLS# 1679360Listed by: ERA DAWSON-BRADFORD CO. 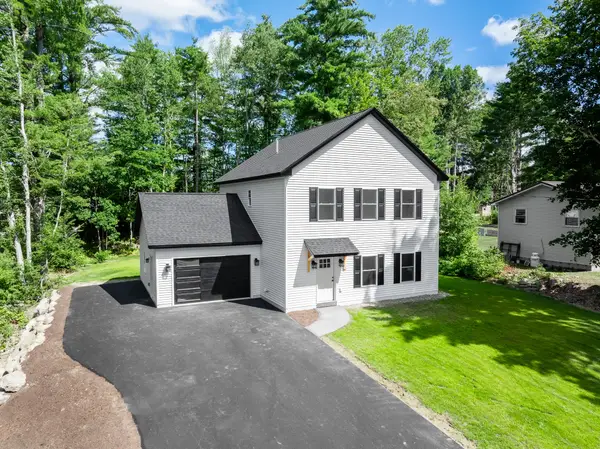 $489,000Active3 beds 3 baths2,288 sq. ft.
33 Sandy Point Road, Milford, ME 04461
MLS# 1677078Listed by: NEXTHOME EXPERIENCE $266,000Pending4 beds 2 baths3,587 sq. ft.
61 Maple Street, Milford, ME 04461
MLS# 1676824Listed by: REALHOME SERVICES AND SOLUTIONS INC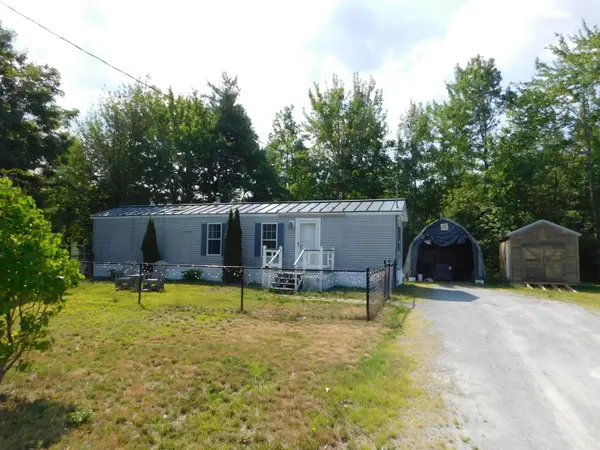 $109,000Pending2 beds 1 baths800 sq. ft.
69 County Road, Milford, ME 04461
MLS# 1675293Listed by: EXP REALTY $279,900Active3 beds 1 baths1,344 sq. ft.
42 Tallwood Drive, Milford, ME 04461
MLS# 1671477Listed by: ADAMS REAL ESTATE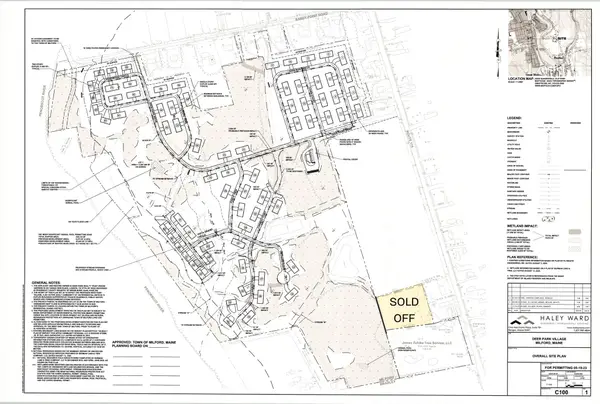 $1,375,000Active55 Acres
Lot 00 Bradley Road, Milford, ME 04461
MLS# 1667940Listed by: REALTY OF MAINE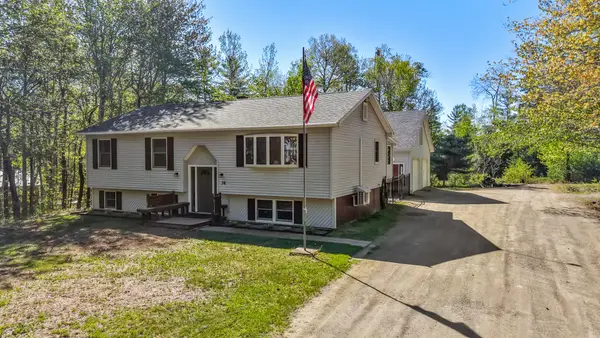 $329,900Active Under Contract3 beds 2 baths1,900 sq. ft.
36 Vicki's Way, Milford, ME 04461
MLS# 1663720Listed by: KELLER WILLIAMS REALTY


Protect your home and budget from life's surprises with an Assurant Home Warranty, backed by a partner that supports you through every step of homeownership. Explore Plans.
©2026 Century 21 Real Estate LLC. All rights reserved. CENTURY 21®, the CENTURY 21 Logo and C21® are service marks owned by Century 21 Real Estate LLC. Century 21 Real Estate LLC fully supports the principles of the Fair Housing Act and the Equal Opportunity Act. Each office is independently owned and operated. Listing information is deemed reliable but not guaranteed accurate.