
22 Trinity Way, Monmouth, ME 04259
Local realty services provided by:CENTURY 21 Advantage
22 Trinity Way,Monmouth, ME 04259
$200,000
- 2 Beds
- 2 Baths
- 924 sq. ft.
- Single family
- Pending
Office: hearth & key realty2077133144
MLS#:1679743
Source:ME_MREIS
Price summary
- Price:$200,000
- Price per sq. ft.:$216.45
About this home
Welcome home to this well-maintained two-bedroom, two-bathroom mobile home, privately situated on a quiet road with generous parking. Offering a comfortable blend of convenience, functionality, and outdoor enjoyment, this property has much to offer. The spacious two-car garage provides ample room for vehicles, projects, and hobbies, along with additional storage space above. A generator hookup and whole-house air conditioning provide added comfort, convenience, and peace of mind. Outside, enjoy nicely landscaped grounds, an inviting front porch, and a spacious back deck—perfect for relaxing or entertaining. A mature grapevine adds character and charm to the property and creates a lovely outdoor setting. The private location offers a peaceful atmosphere while remaining conveniently situated near Augusta, Lewiston, and surrounding communities. With its generous parking, excellent garage and storage space, desirable amenities, and convenient location, this property offers a wonderful opportunity for comfortable and easy living....
Contact an agent
Home facts
- Year built:2006
- Listing ID #:1679743
- Updated:October 25, 2026 at 08:16 AM
Rooms and interior
- Bedrooms:2
- Total bathrooms:2
- Full bathrooms:2
- Rooms Total:4
- Flooring:Carpet, Linoleum
- Bathrooms Description:Bathtub, Shower
- Kitchen Description:Dishwasher, Electric Range, Refrigerator
- Bedroom Description:1st Floor Bedroom, 1st Floor Primary Bedroom w/Bath, Primary Bedroom w/Bath
- Living area:924 sq. ft.
Heating and cooling
- Cooling:Central Air
- Heating:Direct Vent Furnace, Forced Air, Heating, K-1/Kerosene
- Central air:Yes
Structure and exterior
- Roof:Shingle
- Year built:2006
- Building area:924 sq. ft.
- Lot area:1.01 Acres
- Lot Features:Landscaped, Rolling Slope, Rural, Wooded
- Architectural Style:Ranch
- Construction Materials:Mobile, Vinyl Siding
- Exterior Features:Deck, Porch
Utilities
- Water:Private, Well
- Sewer:Mound Septic, Private Sewer, Septic Design Available, Septic Tank
Finances and disclosures
- Price:$200,000
- Price per sq. ft.:$216.45
- Tax amount:$1,797 (2025)
Features and amenities
- Appliances:Dishwasher, Electric Range, Refrigerator
- Laundry features:Main Level
- Amenities:Storage
Parking
- Parking description:1 - 4 Spaces, Detached, Garage Door Opener, Gravel
- Garage:Yes
- Garage spaces:2
 MREIS Multiple Listing Service™ systemListing data is derived in whole or in part from the Maine IDX & is for consumers' personal, noncommercial use only. Dimensions are approximate and not guaranteed. All data should be independently verified. © 2026 Maine Real Estate Information System, Inc. All Rights Reserved ME_MREIS Member Broker: Jamie White
New listings near 22 Trinity Way
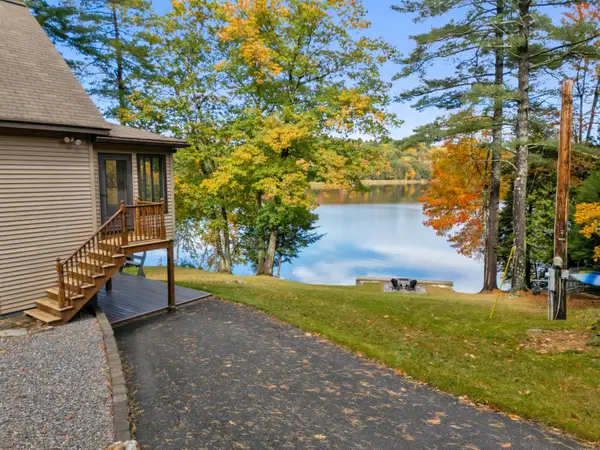 $535,000Pending3 beds 1 baths1,560 sq. ft.
23 Rocky Point Drive, Monmouth, ME 04259
MLS# 1684581Listed by: BETTER HOMES & GARDENS REAL ESTATE/THE MASIELLO GROUP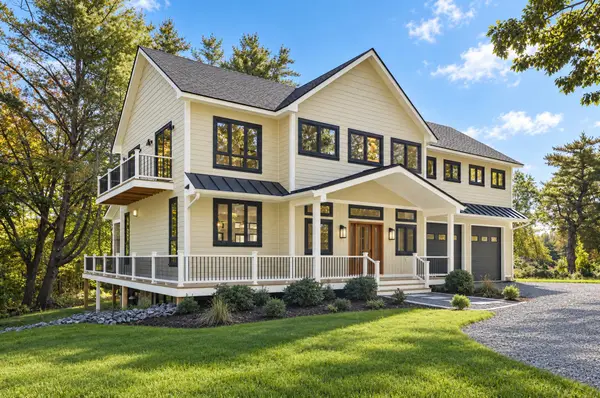 $1,275,000Active3 beds 4 baths2,737 sq. ft.
12 Birchwood Drive, Monmouth, ME 04259
MLS# 1684016Listed by: LEGACY PROPERTIES SOTHEBY'S INTERNATIONAL REALTY $499,000Active3 beds 2 baths1,680 sq. ft.
663 U.s. Route 202 Route, Monmouth, ME 04265
MLS# 1684030Listed by: INTEGRITY HOMES REAL ESTATE GROUP, PC $300,000Active3 beds 1 baths1,248 sq. ft.
409 Main Street, Monmouth, ME 04259
MLS# 1683832Listed by: FONTAINE FAMILY-THE REAL ESTATE LEADER $140,000Active9.2 Acres
5 Town Farm Road, Monmouth, ME 04259
MLS# 1683603Listed by: KELLER WILLIAMS REALTY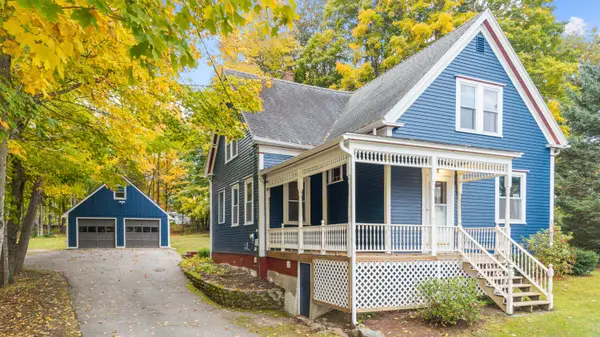 $349,900Active4 beds 2 baths1,722 sq. ft.
6 Maple Street, Monmouth, ME 04259
MLS# 1683566Listed by: YOUR HOME SOLD GUARANTEED REALTY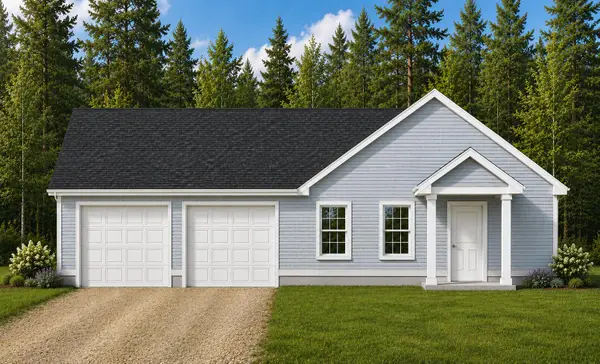 $350,000Active3 beds 2 baths1,197 sq. ft.
58 Sandy Drive, Monmouth, ME 04259
MLS# 1675301Listed by: NEXTHOME NORTHERN LIGHTS REALTY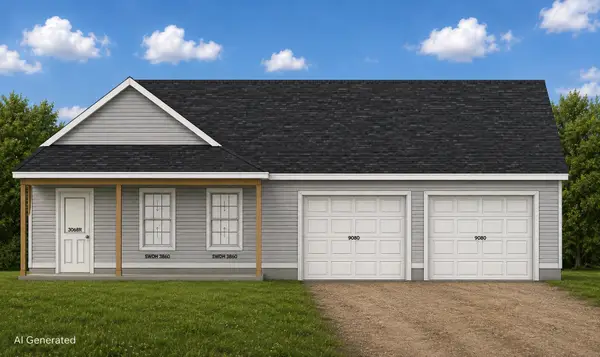 $350,000Active3 beds 2 baths1,197 sq. ft.
52 Sandy Drive, Monmouth, ME 04259
MLS# 1675302Listed by: NEXTHOME NORTHERN LIGHTS REALTY $339,900Active4 beds 1 baths1,928 sq. ft.
49 N Main Street, Monmouth, ME 04265
MLS# 1682299Listed by: FONTAINE FAMILY-THE REAL ESTATE LEADER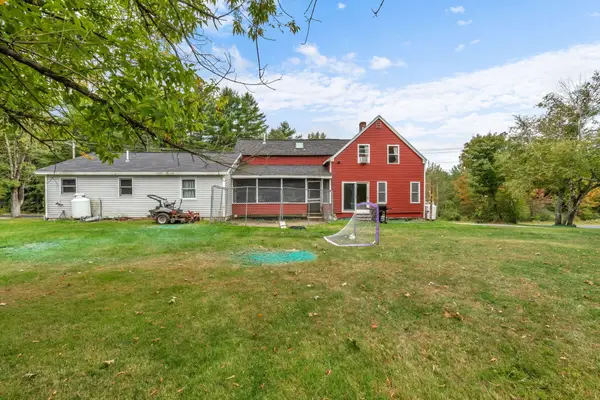 $319,000Pending-- beds 3 baths2,166 sq. ft.
137 Cobbossee Road, Monmouth, ME 04259
MLS# 1682040Listed by: ALLIED REALTY


Protect your home and budget from life's surprises with an Assurant Home Warranty, backed by a partner that supports you through every step of homeownership. Explore Plans.
©2026 Century 21 Real Estate LLC. All rights reserved. CENTURY 21®, the CENTURY 21 Logo and C21® are service marks owned by Century 21 Real Estate LLC. Century 21 Real Estate LLC fully supports the principles of the Fair Housing Act and the Equal Opportunity Act. Each office is independently owned and operated. Listing information is deemed reliable but not guaranteed accurate.