
316 S Monmouth Road, Monmouth, ME 04259
Local realty services provided by:CENTURY 21 Nason Realty, Inc.
316 S Monmouth Road,Monmouth, ME 04259
$829,000
- 3 Beds
- 2 Baths
- 1,909 sq. ft.
- Single family
- Active
Office: the maine real estate experience
MLS#:1677168
Source:ME_MREIS
Price summary
- Price:$829,000
- Price per sq. ft.:$434.26
About this home
CALLING HORSE LOVERS & EQUESTRIAN ENTHUSIASTS! Imagine your horses just steps from home, peaceful pastures stretching across 24 acres, and a beautiful Maine stream bordering the rear of your property. This special country retreat offers the space, setting, and possibilities to bring your equestrian dreams to life. Offered for the first time, this sun-filled, well-cared-for ranch features 3 bedrooms, 2 full baths, and 1,909 square feet of comfortable living space. The impressive 38.5' x 40' barn features five 12' x 12' box stalls, a wide center aisle, and overhead hay storage. Beyond the barn, discover open countryside, scenic views, and Jock Stream along the rear of the property, with opportunities to enjoy fishing, kayaking, and canoeing. Whether you envision an equestrian retreat, a hobby farm, or a peaceful country lifestyle, this property invites you to imagine the possibilities. 24 ACRES. A BARN WITH FIVE BOX STALLS. A STREAM AT YOUR BACK DOOR. Could this be the place where your next chapter begins? Come explore this unique Monmouth property and envision the possibilities!...
Contact an agent
Home facts
- Year built:2003
- Subdivision & Development:No
- Listing ID #:1677168
- Updated:October 25, 2026 at 10:15 AM
Rooms and interior
- Bedrooms:3
- Total bathrooms:2
- Full bathrooms:2
- Rooms Total:8
- Flooring:Hardwood, Laminate, Tile
- Bathrooms Description:Bathtub, Shower
- Kitchen Description:Dishwasher, Electric Range, Refrigerator
- Bedroom Description:1st Floor Bedroom, 1st Floor Primary Bedroom w/Bath, Primary Bedroom w/Bath
- Basement Description:Full, Interior Entry, Sump Pump, Walk-Out Access
- Living area:1,909 sq. ft.
Heating and cooling
- Heating:Baseboard, Electric, Heat Pump, Heating, Hot Water, Oil, Pellet Stove, Pellets, Wood, Wood Stove, Zoned
Structure and exterior
- Roof:Pitched, Shingle
- Year built:2003
- Building area:1,909 sq. ft.
- Lot area:24 Acres
- Lot Features:Abuts Conservation, Agricultural, Farm, Near Golf Course, Near Public Beach, Near Town, Near Turnpike/Interstate, Open Lot, Pasture, Rolling Slope, Rural, Subdivided
- Architectural Style:Ranch
- Construction Materials:Fiber Cement, Wood Frame
- Exterior Features:Deck, Porch
- Foundation Description:Poured Concrete
Utilities
- Water:Private, Well
- Sewer:Private Sewer, Septic Tank
Finances and disclosures
- Price:$829,000
- Price per sq. ft.:$434.26
- Tax amount:$6,399 (2025)
Features and amenities
- Appliances:Dishwasher, Dryer, Electric Range, Refrigerator, Washer
- Laundry features:Dryer, Main Level, Washer
- Amenities:Walk-In Closet(s)
Parking
- Parking description:5 - 10 Spaces, Attached Garage, Garage Door Opener, Gravel, Inside Entrance, On Site
- Garage:Yes
- Garage spaces:2
 MREIS Multiple Listing Service™ systemListing data is derived in whole or in part from the Maine IDX & is for consumers' personal, noncommercial use only. Dimensions are approximate and not guaranteed. All data should be independently verified. © 2026 Maine Real Estate Information System, Inc. All Rights Reserved ME_MREIS Member Broker: Barton Stevens
New listings near 316 S Monmouth Road
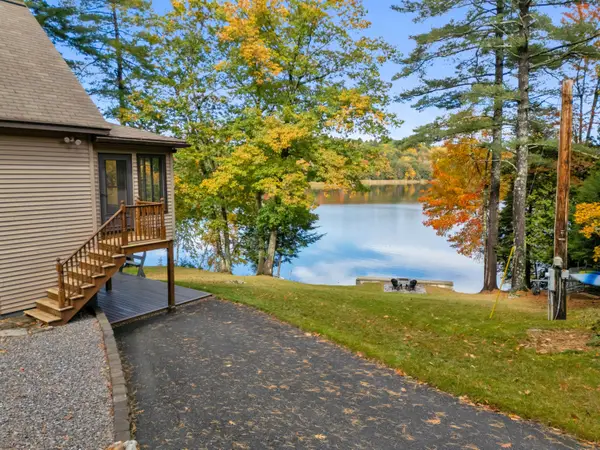 $535,000Pending3 beds 1 baths1,560 sq. ft.
23 Rocky Point Drive, Monmouth, ME 04259
MLS# 1684581Listed by: BETTER HOMES & GARDENS REAL ESTATE/THE MASIELLO GROUP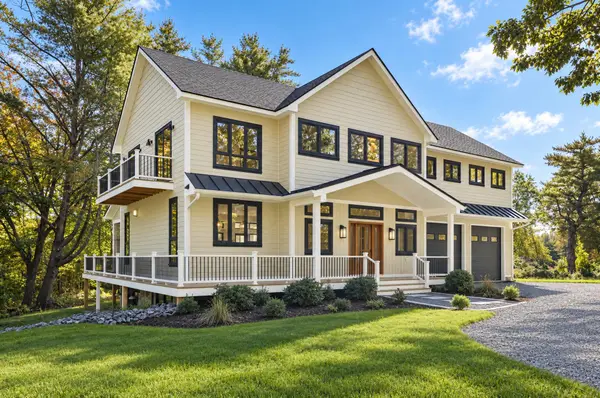 $1,275,000Active3 beds 4 baths2,737 sq. ft.
12 Birchwood Drive, Monmouth, ME 04259
MLS# 1684016Listed by: LEGACY PROPERTIES SOTHEBY'S INTERNATIONAL REALTY $499,000Active3 beds 2 baths1,680 sq. ft.
663 U.s. Route 202 Route, Monmouth, ME 04265
MLS# 1684030Listed by: INTEGRITY HOMES REAL ESTATE GROUP, PC $300,000Active3 beds 1 baths1,248 sq. ft.
409 Main Street, Monmouth, ME 04259
MLS# 1683832Listed by: FONTAINE FAMILY-THE REAL ESTATE LEADER $140,000Active9.2 Acres
5 Town Farm Road, Monmouth, ME 04259
MLS# 1683603Listed by: KELLER WILLIAMS REALTY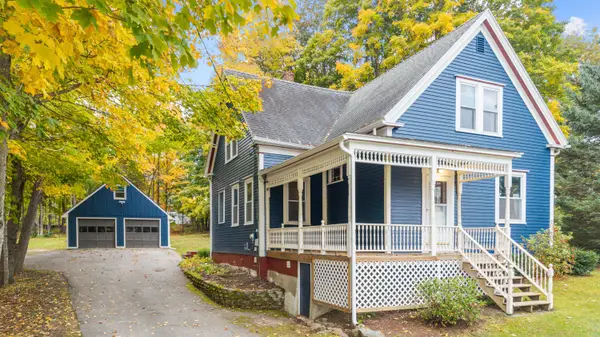 $349,900Active4 beds 2 baths1,722 sq. ft.
6 Maple Street, Monmouth, ME 04259
MLS# 1683566Listed by: YOUR HOME SOLD GUARANTEED REALTY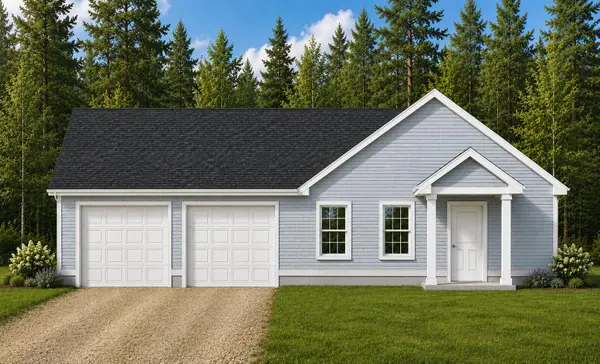 $350,000Active3 beds 2 baths1,197 sq. ft.
58 Sandy Drive, Monmouth, ME 04259
MLS# 1675301Listed by: NEXTHOME NORTHERN LIGHTS REALTY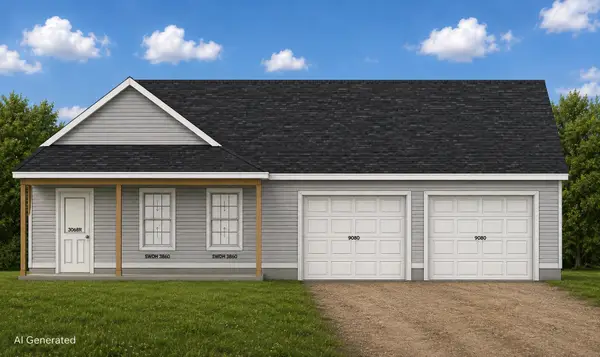 $350,000Active3 beds 2 baths1,197 sq. ft.
52 Sandy Drive, Monmouth, ME 04259
MLS# 1675302Listed by: NEXTHOME NORTHERN LIGHTS REALTY $339,900Active4 beds 1 baths1,928 sq. ft.
49 N Main Street, Monmouth, ME 04265
MLS# 1682299Listed by: FONTAINE FAMILY-THE REAL ESTATE LEADER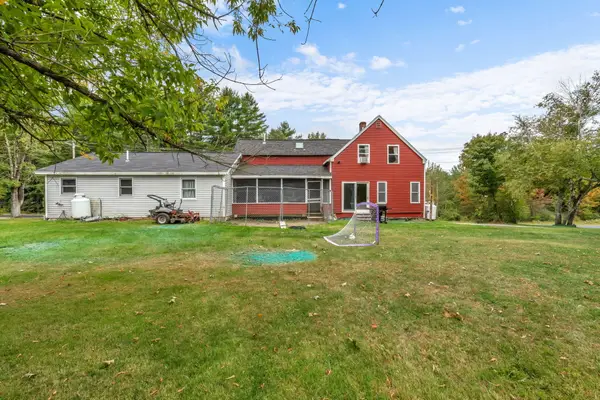 $319,000Pending-- beds 3 baths2,166 sq. ft.
137 Cobbossee Road, Monmouth, ME 04259
MLS# 1682040Listed by: ALLIED REALTY


Protect your home and budget from life's surprises with an Assurant Home Warranty, backed by a partner that supports you through every step of homeownership. Explore Plans.
©2026 Century 21 Real Estate LLC. All rights reserved. CENTURY 21®, the CENTURY 21 Logo and C21® are service marks owned by Century 21 Real Estate LLC. Century 21 Real Estate LLC fully supports the principles of the Fair Housing Act and the Equal Opportunity Act. Each office is independently owned and operated. Listing information is deemed reliable but not guaranteed accurate.