
58 Blue Road, Monmouth, ME 04259
Local realty services provided by:CENTURY 21 North East
58 Blue Road,Monmouth, ME 04259
$435,000
- 3 Beds
- 3 Baths
- 2,427 sq. ft.
- Single family
- Active
Office: hearth & key realty2077133144
MLS#:1679985
Source:ME_MREIS
Price summary
- Price:$435,000
- Price per sq. ft.:$179.23
About this home
There's a lot to love about this modern 3-bedroom home sitting on 1.6 acres. Step inside to a bright, open-concept main living area designed for both everyday comfort and entertaining. The spacious living room features a pellet stove for added warmth and sliding glass doors that lead directly to the fenced-in backyard, creating an easy connection between indoor and outdoor living. The large kitchen serves as the heart of the home with abundant cabinet and counter space, plus an oversized island with plenty of room to gather. Upstairs, all three bedrooms and two full bathrooms are joined by a generous loft-style bonus room, giving you flexible space for a home office, media room, playroom, gym, or additional lounge area. The primary suite provides its own private retreat with an en-suite bathroom featuring both a walk-in shower and soaking tub. Outside, the 1.6-acre lot provides space to enjoy the outdoors, while the fenced backyard is ready for pets, play, gardening, or summer gatherings. Conveniently located near local walking trails and some of the area's favorite outdoor destinations, including Cochnewagon Lake, Cobbosseecontee Lake, Monmouth Beach, and Androscoggin Lake. Local favorites like Apple Valley Bakery and The Garden Spot Market are also nearby, giving you the peaceful feel of Maine living without being far from everyday conveniences. Modern, functional, and filled with versatile space, this home is ready for its next chapter....
Contact an agent
Home facts
- Year built:1972
- Listing ID #:1679985
- Updated:October 24, 2026 at 10:40 AM
Rooms and interior
- Bedrooms:3
- Total bathrooms:3
- Full bathrooms:2
- Half bathrooms:1
- Rooms Total:6
- Flooring:Tile, Vinyl
- Bathrooms Description:Bathtub, Shower
- Kitchen Description:Dishwasher, Electric Range, Microwave, Refrigerator
- Bedroom Description:Primary Bedroom w/Bath
- Basement Description:Slab
- Living area:2,427 sq. ft.
Heating and cooling
- Heating:Electric, Heat Pump, Heating, Pellet Stove, Pellets, Zoned
Structure and exterior
- Roof:Shingle
- Year built:1972
- Building area:2,427 sq. ft.
- Lot area:1.6 Acres
- Lot Features:Level, Near Golf Course, Near Shopping, Near Town, Near Turnpike/Interstate, Open Lot, Rolling Slope, Rural, Wooded
- Architectural Style:Raised Ranch
- Construction Materials:Brick, Wood Frame
- Exterior Features:Deck
- Foundation Description:Slab
- Levels:Multi Level
Utilities
- Water:Private, Well
- Sewer:Private Sewer, Septic Tank
Finances and disclosures
- Price:$435,000
- Price per sq. ft.:$179.23
- Tax amount:$5,640 (2025)
Features and amenities
- Appliances:Dishwasher, Electric Range, Microwave, Refrigerator
- Laundry features:Washer Hookup
- Amenities:Storage
Parking
- Parking description:1 - 4 Spaces, Attached Garage, Gravel, Inside Entrance, Off street, On Site
- Garage:Yes
- Garage spaces:2
 MREIS Multiple Listing Service™ systemListing data is derived in whole or in part from the Maine IDX & is for consumers' personal, noncommercial use only. Dimensions are approximate and not guaranteed. All data should be independently verified. © 2026 Maine Real Estate Information System, Inc. All Rights Reserved ME_MREIS Member Broker: Jim D’Amico
New listings near 58 Blue Road
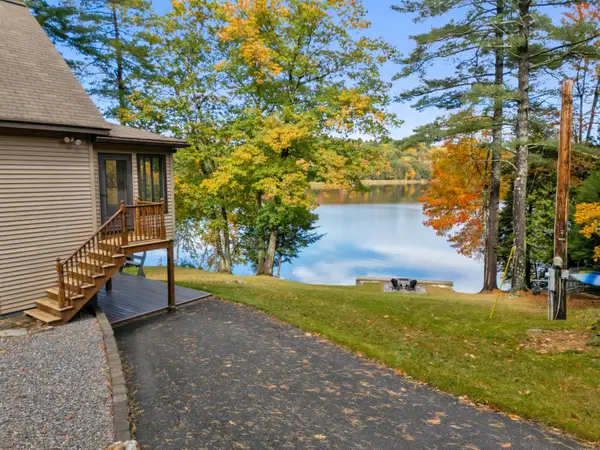 $535,000Pending3 beds 1 baths1,560 sq. ft.
23 Rocky Point Drive, Monmouth, ME 04259
MLS# 1684581Listed by: BETTER HOMES & GARDENS REAL ESTATE/THE MASIELLO GROUP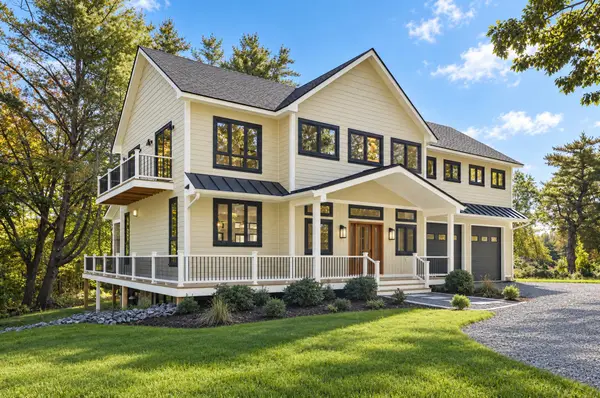 $1,275,000Active3 beds 4 baths2,737 sq. ft.
12 Birchwood Drive, Monmouth, ME 04259
MLS# 1684016Listed by: LEGACY PROPERTIES SOTHEBY'S INTERNATIONAL REALTY $499,000Active3 beds 2 baths1,680 sq. ft.
663 U.s. Route 202 Route, Monmouth, ME 04265
MLS# 1684030Listed by: INTEGRITY HOMES REAL ESTATE GROUP, PC $300,000Active3 beds 1 baths1,248 sq. ft.
409 Main Street, Monmouth, ME 04259
MLS# 1683832Listed by: FONTAINE FAMILY-THE REAL ESTATE LEADER $140,000Active9.2 Acres
5 Town Farm Road, Monmouth, ME 04259
MLS# 1683603Listed by: KELLER WILLIAMS REALTY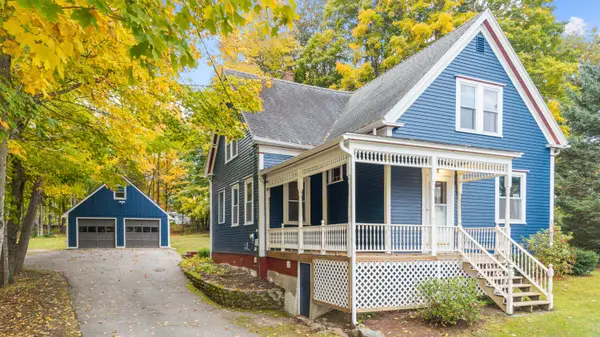 $349,900Active4 beds 2 baths1,722 sq. ft.
6 Maple Street, Monmouth, ME 04259
MLS# 1683566Listed by: YOUR HOME SOLD GUARANTEED REALTY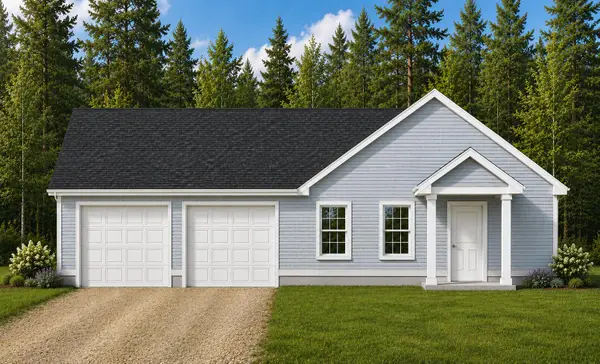 $350,000Active3 beds 2 baths1,197 sq. ft.
58 Sandy Drive, Monmouth, ME 04259
MLS# 1675301Listed by: NEXTHOME NORTHERN LIGHTS REALTY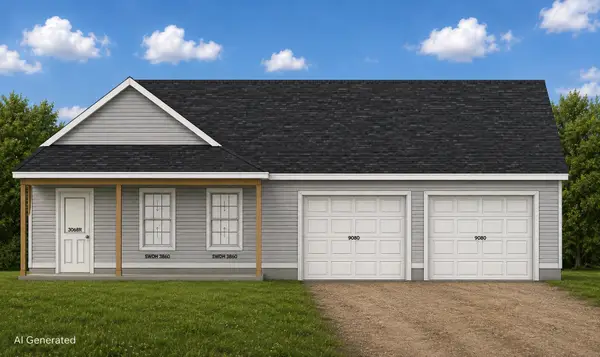 $350,000Active3 beds 2 baths1,197 sq. ft.
52 Sandy Drive, Monmouth, ME 04259
MLS# 1675302Listed by: NEXTHOME NORTHERN LIGHTS REALTY $339,900Active4 beds 1 baths1,928 sq. ft.
49 N Main Street, Monmouth, ME 04265
MLS# 1682299Listed by: FONTAINE FAMILY-THE REAL ESTATE LEADER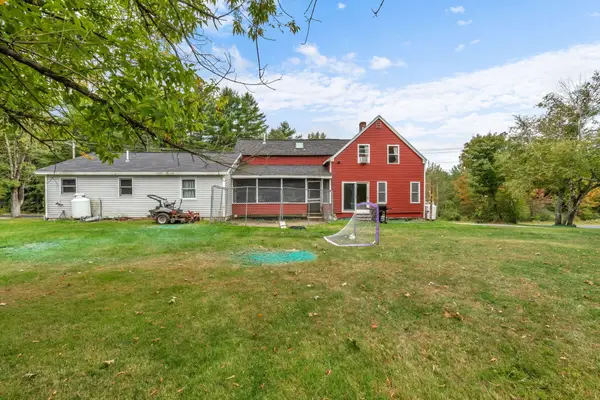 $319,000Pending-- beds 3 baths2,166 sq. ft.
137 Cobbossee Road, Monmouth, ME 04259
MLS# 1682040Listed by: ALLIED REALTY


Protect your home and budget from life's surprises with an Assurant Home Warranty, backed by a partner that supports you through every step of homeownership. Explore Plans.
©2026 Century 21 Real Estate LLC. All rights reserved. CENTURY 21®, the CENTURY 21 Logo and C21® are service marks owned by Century 21 Real Estate LLC. Century 21 Real Estate LLC fully supports the principles of the Fair Housing Act and the Equal Opportunity Act. Each office is independently owned and operated. Listing information is deemed reliable but not guaranteed accurate.