
372 Wings Mills Road, Mount Vernon, ME 04352
Local realty services provided by:CENTURY 21 Advantage
372 Wings Mills Road,Mount Vernon, ME 04352
$379,999
- 3 Beds
- 2 Baths
- 2,242 sq. ft.
- Single family
- Active
Office: better homes & gardens real estate/the masiello groupTaylorTarbox@masiello.com
MLS#:1686527
Source:ME_MREIS
Price summary
- Price:$379,999
- Price per sq. ft.:$169.49
About this home
Welcome to 372 Wings Mills Road in Mount Vernon! This well-maintained 3-bedroom, 2-bathroom home offers a wonderful combination of comfort, functionality, and thoughtful updates throughout. The first floor features a convenient bedroom and bathroom with a laundry area, while the spacious kitchen and dining area provide the perfect setting for everyday living and entertaining. Newer appliances add modern convenience, and the large deck is ideal for summer barbecues, relaxing outdoors, or enjoying the peaceful Maine setting. Additional highlights include a newer roof, low-maintenance vinyl siding, freshly stained front porches, and a newly insulated attic and knee walls. The finished walk-out basement offers generous, versatile space perfect for a family room, home office, home gym, recreation area, or hobby space. A 2-car garage provides ample room for vehicles, storage, and outdoor equipment, while the propane on-demand hot water heater adds efficiency and convenience. With its flexible floor plan, valuable updates, and inviting indoor and outdoor living spaces, this home is ready for its next chapter. Enjoy the charm of Mount Vernon while remaining conveniently located approximately 20 minutes from Augusta and 30 minutes from Waterville. Come see all that this property has to offer!...
Contact an agent
Home facts
- Year built:1984
- Listing ID #:1686527
- Updated:November 05, 2026 at 11:25 AM
Rooms and interior
- Bedrooms:3
- Total bathrooms:2
- Full bathrooms:2
- Rooms Total:8
- Flooring:Carpet, Vinyl, Wood
- Bathrooms Description:Bathtub, Shower
- Kitchen Description:Dishwasher, Gas Range, Microwave, Refrigerator
- Bedroom Description:1st Floor Bedroom
- Basement Description:Daylight, Finished, Full, Interior Entry, Unfinished, Walk-Out Access
- Living area:2,242 sq. ft.
Heating and cooling
- Heating:Forced Air, Heating, Oil, Pellet Stove, Pellets
Structure and exterior
- Roof:Shingle
- Year built:1984
- Building area:2,242 sq. ft.
- Lot area:2.13 Acres
- Lot Features:Open Lot, Rural, Wooded
- Architectural Style:Cape Cod
- Construction Materials:Vinyl Siding, Wood Frame
- Exterior Features:Deck, Porch
- Foundation Description:Poured Concrete
- Levels:Multi Level
Utilities
- Water:Well
- Sewer:Septic Tank
Finances and disclosures
- Price:$379,999
- Price per sq. ft.:$169.49
- Tax amount:$3,196 (2024)
Features and amenities
- Appliances:Dishwasher, Gas Range, Microwave, Refrigerator
- Laundry features:Main Level, Washer Hookup
- Amenities:Storage
Parking
- Parking description:5 - 10 Spaces, Attached Garage, Garage Door Opener, Reclaimed
- Garage:Yes
- Garage spaces:2
 MREIS Multiple Listing Service™ systemListing data is derived in whole or in part from the Maine IDX & is for consumers' personal, noncommercial use only. Dimensions are approximate and not guaranteed. All data should be independently verified. © 2026 Maine Real Estate Information System, Inc. All Rights Reserved ME_MREIS Member Broker: Jamie White
New listings near 372 Wings Mills Road
- New
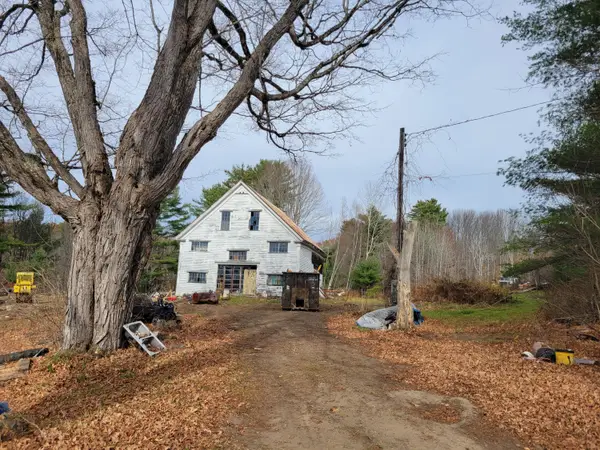 $150,000Active14.6 Acres
44 Belgrade Road, Mount Vernon, ME 04352
MLS# 1686873Listed by: WEBBER REAL ESTATE - New
 $49,900Active2 Acres
51c Five Seasons Road, Mount Vernon, ME 04352
MLS# 1686752Listed by: BROOKEWOOD REALTY - New
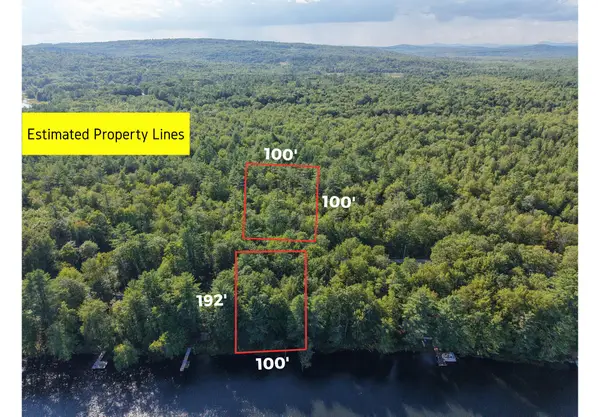 $95,000Active0.69 Acres
Lot 9-18 Deer Run, Mount Vernon, ME 04352
MLS# 1686625Listed by: MCALLISTER REAL ESTATE  $335,000Active Under Contract3 beds 1 baths1,621 sq. ft.
722 Belgrade Road, Mount Vernon, ME 04352
MLS# 1683812Listed by: PORTSIDE REAL ESTATE GROUP $65,000Active2 beds 1 baths784 sq. ft.
8 Starr Lane, Mount Vernon, ME 04352
MLS# 1682602Listed by: THE DOT FERNALD TEAM, INC. $225,000Active3 beds 1 baths1,096 sq. ft.
79 Rat Mill Hill Road, Mount Vernon, ME 04352
MLS# 1679319Listed by: FONTAINE FAMILY-THE REAL ESTATE LEADER $399,000Active Under Contract3 beds 2 baths1,800 sq. ft.
481 Bean Road, Mount Vernon, ME 04352
MLS# 1676534Listed by: PORTSIDE REAL ESTATE GROUP $379,999Active3 beds 2 baths2,242 sq. ft.
372 Wings Mills Road, Mount Vernon, ME 04352
MLS# 1675456Listed by: BETTER HOMES & GARDENS REAL ESTATE/THE MASIELLO GROUP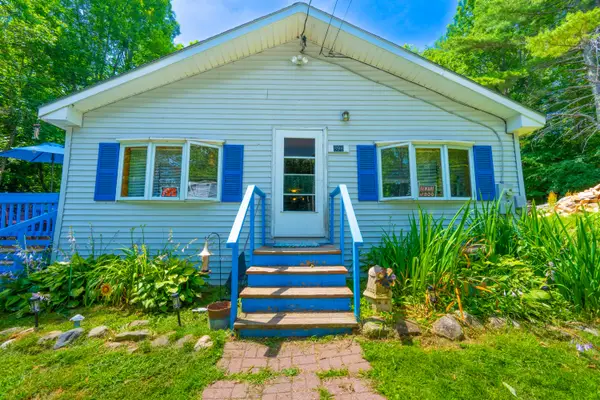 $174,999Active3 beds 1 baths1,568 sq. ft.
696 Plains Road, Mount Vernon, ME 04352
MLS# 1671643Listed by: REALTY OF MAINE


Protect your home and budget from life's surprises with an Assurant Home Warranty, backed by a partner that supports you through every step of homeownership. Explore Plans.
©2026 Century 21 Real Estate LLC. All rights reserved. CENTURY 21®, the CENTURY 21 Logo and C21® are service marks owned by Century 21 Real Estate LLC. Century 21 Real Estate LLC fully supports the principles of the Fair Housing Act and the Equal Opportunity Act. Each office is independently owned and operated. Listing information is deemed reliable but not guaranteed accurate.