
11 Academy Hill Road, Newcastle, ME 04553
Local realty services provided by:CENTURY 21 North East
11 Academy Hill Road,Newcastle, ME 04553
$250,000
- 3 Beds
- 2 Baths
- 1,908 sq. ft.
- Single family
- Active Under Contract
Office: legacy properties sotheby's international realty
MLS#:1661809
Source:ME_MREIS
Price summary
- Price:$250,000
- Price per sq. ft.:$131.03
About this home
This 1840's Cape Cod/Garrison in Newcastle village, is a short stroll from the shops, restaurants, and waterfront of Damariscotta and Newcastle. Original character runs throughout: wide plank pine floors, a brick bread oven, and period trim. The first floor holds a spacious kitchen, a living room with fireplace, an updated full bath, and two parlor rooms across the front. Upstairs are three bedrooms and a second full bath, plus attic space above both the ell and main house for storage or future expansion - 1,908 square feet in all.
The .36-acre village lot has room for gardening and entertaining. The home is connected to town water and sewer.
Held as a treasured summer retreat since 1968 and used seasonally; there is no heating system in place. The foundation, some floor joists and support beams require structural attention.
This is a rare opportunity to restore and reimagine an enduring piece of coastal Maine, in one of the mid-coast's most sought after villages.
Contact an agent
Home facts
- Year built:1840
- Listing ID #:1661809
- Updated:September 13, 2026 at 08:06 AM
Rooms and interior
- Bedrooms:3
- Total bathrooms:2
- Full bathrooms:2
- Rooms Total:7
- Flooring:Wood
- Bathrooms Description:Bathtub
- Kitchen Description:Electric Range, Pantry, Refrigerator
- Basement Description:Bulkhead, Dirt Floor, Exterior Entry, Slab, Unfinished
- Living area:1,908 sq. ft.
Heating and cooling
- Heating:Heating
Structure and exterior
- Roof:Shingle
- Year built:1840
- Building area:1,908 sq. ft.
- Lot area:0.36 Acres
- Lot Features:Business District, Intown, Near Golf Course, Near Shopping, Sidewalks
- Architectural Style:Cape Cod, Garrison
- Construction Materials:Clapboard, Shingle Siding, Wood Frame, Wood Siding
- Foundation Description:Brick/Mortar, Slab, Stone
- Levels:Multi Level
Utilities
- Water:Public
- Sewer:Public Sewer
Finances and disclosures
- Price:$250,000
- Price per sq. ft.:$131.03
- Tax amount:$5,871 (2025)
Features and amenities
- Appliances:Electric Range, Refrigerator
Parking
- Parking description:1 - 4 Spaces, Off street, Other
 MREIS Multiple Listing Service™ systemListing data is derived in whole or in part from the Maine IDX & is for consumers' personal, noncommercial use only. Dimensions are approximate and not guaranteed. All data should be independently verified. © 2026 Maine Real Estate Information System, Inc. All Rights Reserved ME_MREIS Member Broker: Jim D’Amico
New listings near 11 Academy Hill Road
- New
 $1,050,000Active3 beds 3 baths3,514 sq. ft.
44-A Indian Trail Road, Newcastle, ME 04553
MLS# 1679359Listed by: LEGACY PROPERTIES SOTHEBY'S INTERNATIONAL REALTY - New
 $1,595,000Active6 beds 8 baths5,771 sq. ft.
34 Main Street, Newcastle, ME 04553
MLS# 1679297Listed by: NEWCASTLE REALTY  $69,500Active2.8 Acres
Lot 00500E West Hamlet Road, Newcastle, ME 04553
MLS# 1678611Listed by: LEGACY PROPERTIES SOTHEBY'S INTERNATIONAL REALTY $138,000Active1.4 Acres
8 Jackie's Way, Newcastle, ME 04553
MLS# 1678375Listed by: PENINSULA PROPERTIES $437,500Active Under Contract2 beds 1 baths1,064 sq. ft.
25 N Newcastle Road, Newcastle, ME 04553
MLS# 1678128Listed by: CROMWELL COASTAL PROPERTIES $650,000Active50 Acres
Lot 02-37 Us-1, Newcastle, ME 04553
MLS# 1676964Listed by: GIBSON SOTHEBY'S INTERNATIONAL REALTY $1,250,000Active4 beds 3 baths2,856 sq. ft.
608 River Road, Newcastle, ME 04553
MLS# 1676638Listed by: DRUM & DRUM REAL ESTATE INC. $895,000Active2 beds 3 baths1,664 sq. ft.
74 Lincoln Lane, Newcastle, ME 04553
MLS# 1675220Listed by: BLUE LOBSTER REAL ESTATE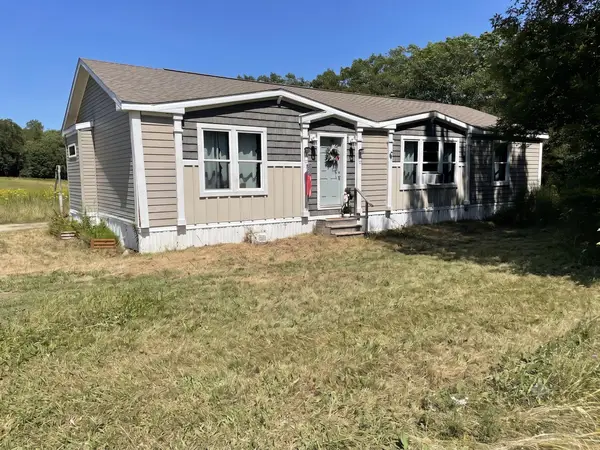 $265,000Pending3 beds 2 baths1,539 sq. ft.
309 Sheepscot Road, Newcastle, ME 04553
MLS# 1674939Listed by: LOGIC REALTY LLC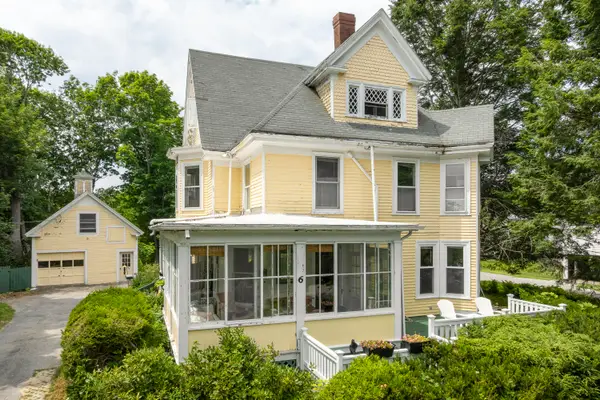 $575,000Active Under Contract4 beds 4 baths2,750 sq. ft.
6 Glidden Street, Newcastle, ME 04553
MLS# 1672689Listed by: NEWCASTLE REALTY


Protect your home and budget from life's surprises with an Assurant Home Warranty, backed by a partner that supports you through every step of homeownership. Explore Plans.
©2026 Century 21 Real Estate LLC. All rights reserved. CENTURY 21®, the CENTURY 21 Logo and C21® are service marks owned by Century 21 Real Estate LLC. Century 21 Real Estate LLC fully supports the principles of the Fair Housing Act and the Equal Opportunity Act. Each office is independently owned and operated. Listing information is deemed reliable but not guaranteed accurate.