
44-A Indian Trail Road, Newcastle, ME 04553
Local realty services provided by:CENTURY 21 Advantage
44-A Indian Trail Road,Newcastle, ME 04553
$1,050,000
- 3 Beds
- 3 Baths
- 3,514 sq. ft.
- Single family
- Active
Office: legacy properties sotheby's international realty
MLS#:1679359
Source:ME_MREIS
Price summary
- Price:$1,050,000
- Price per sq. ft.:$298.8
About this home
Your Private Midcoast Maine Sanctuary Awaits Escape to your own private 65-acre wilderness wonderland at the end of a peaceful, dead-end country lane. Built in 2019, this striking contemporary home blends sleek, light-filled modern design with the untamed beauty of nature—complete with rolling open lawns, historic stone walls, mature forest, and a tranquil winding stream teeming with local wildlife. Exceptional interior features include sunlit living in an expansive, light- drenched open-concept featuring gleaming oak flooring throughout. Offering warm ambiance to cozy up during crisp Maine evenings with two inviting fireplaces. A main- floor primary suite for seamless, single-level living. A flexible layout including a bright second-floor loft and two additional guest bedrooms offer plenty of space for family and visitors, accessible via a choice of two staircases. Enjoy the everyday convenience of a dedicated first-floor laundry room and total peace of mind provided by a brand-new whole-house generator. Outdoor entertaining is yours as you step through the great room onto a massive 16'x40' private back deck, designed for ultimate relaxation and soaking in the surrounding natural vistas. this home offers the ultimate setup for hobbyists with a garage featuring its own separate 200-amp service panel, enclosed parking for 4 vehicles, 3 additional covered parking spots, and a spacious open storage loft above. A bonus 12'x24' outbuilding sits right next to the garage, ready for a workshop, studio, or extra storage. This home is in a prime midcoast location tucked away in quiet Newcastle, you are minutes from world-class dining, local boutiques, and stunning harbor views. Head north to Damariscotta or south to Wiscasset for the quintessential Midcoast Maine lifestyle. Want to expand your footprint? This spectacular offering is also available with an additional 14-acre lot, featuring 485 feet of gorgeous frontage on the Marsh River and Mill Creek see MLS#167249...
Contact an agent
Home facts
- Year built:2019
- Listing ID #:1679359
- Updated:September 13, 2026 at 10:26 AM
Rooms and interior
- Bedrooms:3
- Total bathrooms:3
- Full bathrooms:2
- Half bathrooms:1
- Rooms Total:9
- Flooring:Wood
- Kitchen Description:Pantry
- Bedroom Description:1st Floor Primary Bedroom w/Bath
- Basement Description:Bulkhead, Full, Interior Entry, Slab
- Living area:3,514 sq. ft.
Heating and cooling
- Cooling:Window Unit (s)
- Heating:Baseboard, Heating, Hot Water, Propane
Structure and exterior
- Roof:Shingle
- Year built:2019
- Building area:3,514 sq. ft.
- Lot area:65.24 Acres
- Lot Features:Agricultural, Landscaped, Near Shopping, Near Town, Neighborhood, Pasture, Rolling Slope, Rural, Wooded
- Architectural Style:Farmhouse
- Construction Materials:Wood Frame
- Levels:Multi Level
Utilities
- Water:Private, Well
Finances and disclosures
- Price:$1,050,000
- Price per sq. ft.:$298.8
- Tax amount:$10,347 (2025)
Features and amenities
- Laundry features:Main Level
Parking
- Parking description:5 - 10 Spaces, Carport, Detached, Gravel, On Site, Storage
- Garage:Yes
- Garage spaces:2
 MREIS Multiple Listing Service™ systemListing data is derived in whole or in part from the Maine IDX & is for consumers' personal, noncommercial use only. Dimensions are approximate and not guaranteed. All data should be independently verified. © 2026 Maine Real Estate Information System, Inc. All Rights Reserved ME_MREIS Member Broker: Jamie White
New listings near 44-A Indian Trail Road
- New
 $1,595,000Active6 beds 8 baths5,771 sq. ft.
34 Main Street, Newcastle, ME 04553
MLS# 1679297Listed by: NEWCASTLE REALTY  $69,500Active2.8 Acres
Lot 00500E West Hamlet Road, Newcastle, ME 04553
MLS# 1678611Listed by: LEGACY PROPERTIES SOTHEBY'S INTERNATIONAL REALTY $138,000Active1.4 Acres
8 Jackie's Way, Newcastle, ME 04553
MLS# 1678375Listed by: PENINSULA PROPERTIES $437,500Active Under Contract2 beds 1 baths1,064 sq. ft.
25 N Newcastle Road, Newcastle, ME 04553
MLS# 1678128Listed by: CROMWELL COASTAL PROPERTIES $650,000Active50 Acres
Lot 02-37 Us-1, Newcastle, ME 04553
MLS# 1676964Listed by: GIBSON SOTHEBY'S INTERNATIONAL REALTY $1,250,000Active4 beds 3 baths2,856 sq. ft.
608 River Road, Newcastle, ME 04553
MLS# 1676638Listed by: DRUM & DRUM REAL ESTATE INC. $895,000Active2 beds 3 baths1,664 sq. ft.
74 Lincoln Lane, Newcastle, ME 04553
MLS# 1675220Listed by: BLUE LOBSTER REAL ESTATE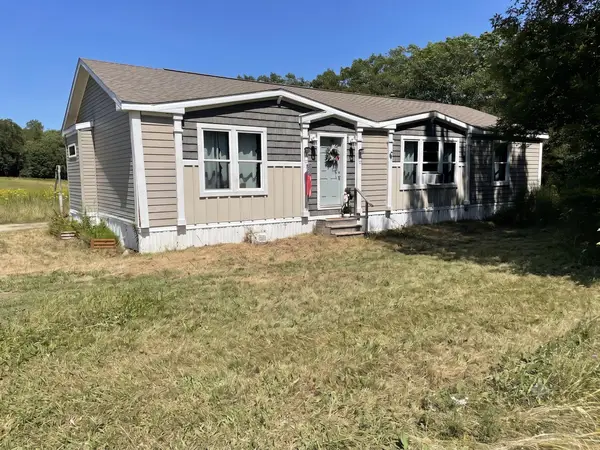 $265,000Pending3 beds 2 baths1,539 sq. ft.
309 Sheepscot Road, Newcastle, ME 04553
MLS# 1674939Listed by: LOGIC REALTY LLC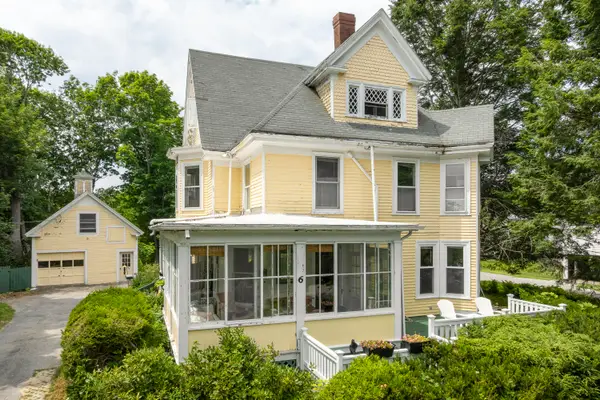 $575,000Active Under Contract4 beds 4 baths2,750 sq. ft.
6 Glidden Street, Newcastle, ME 04553
MLS# 1672689Listed by: NEWCASTLE REALTY


Protect your home and budget from life's surprises with an Assurant Home Warranty, backed by a partner that supports you through every step of homeownership. Explore Plans.
©2026 Century 21 Real Estate LLC. All rights reserved. CENTURY 21®, the CENTURY 21 Logo and C21® are service marks owned by Century 21 Real Estate LLC. Century 21 Real Estate LLC fully supports the principles of the Fair Housing Act and the Equal Opportunity Act. Each office is independently owned and operated. Listing information is deemed reliable but not guaranteed accurate.