
151 Lewis Hill Road, Newcastle, ME 04553
Local realty services provided by:CENTURY 21 Advantage
151 Lewis Hill Road,Newcastle, ME 04553
$899,000
- 3 Beds
- 3 Baths
- 3,326 sq. ft.
- Single family
- Active
Upcoming open houses
- Sun, Nov 0111:00 am - 01:00 pm
Office: basin point real estate
MLS#:1685384
Source:ME_MREIS
Price summary
- Price:$899,000
- Price per sq. ft.:$270.29
About this home
Come visit at the Open House on Sunday November 1st from 11am - 1pm! This beautiful, brand new, custom-built home in Newcastle is ready for you to move right in and call your own! Here in this contemporary farmhouse resting on over 5 wooded acres off a quiet residential road, you'll have easy access to Route One and some of Maine's most desirable towns. Damariscotta, Bath, Wiscasset and Boothbay Harbor are all within minutes, so you can enjoy the numerous coastlines, restaurants and attractions while still savoring the peace and privacy of your own retreat. The spacious and versatile layout has been crafted with intention and a keen eye for detail by a local master builder, and will accommodate a diverse array of lifestyles. The winding driveway leads to the front of the property, welcoming you with a large porch running the full length of the home. Upon entering, natural light, wide plank pine floors, a soaring ceiling and forest views add to the lofty, open feel of the space. There is a seamless flow between the dining room, living room and den, which you can divide to your liking. A gleaming kitchen is complemented by quartz countertops, soft close cabinetry and an induction range. There's also a convenient first floor primary suite perfect for your personal sanctuary, complete with an elegant full bathroom, walk-in closet and outdoor access to a raised deck. Downstairs, there are two additional bedrooms, a full bathroom, and a family room with a wet bar and a cozy wood stove, perfect for relaxing and entertaining. Walk out to a screened-in porch, which connects to a charming lower deck, and be captivated by the surrounding tranquility. Additional perks include washer and dryer hookups on each level, efficient heat pumps, a walk-in utility room and ample storage. Sleek and modern, yet with a timeless aesthetic, it has been tastefully built in an ideal location. This property will capture your heart and be the place you want to call home....
Contact an agent
Home facts
- Year built:2026
- Listing ID #:1685384
- Updated:October 24, 2026 at 12:16 PM
Rooms and interior
- Bedrooms:3
- Total bathrooms:3
- Full bathrooms:2
- Half bathrooms:1
- Rooms Total:9
- Flooring:Hardwood, Luxury Vinyl, Tile
- Kitchen Description:Dishwasher, Electric Range, Pantry, Refrigerator
- Bedroom Description:1st Floor Primary Bedroom w/Bath
- Basement Description:Daylight, Finished, Full, Interior Entry, Walk-Out Access
- Living area:3,326 sq. ft.
Heating and cooling
- Heating:Electric, Heat Pump, Heating, Wood, Wood Stove
Structure and exterior
- Roof:Shingle
- Year built:2026
- Building area:3,326 sq. ft.
- Lot area:5.39 Acres
- Lot Features:Landscaped, Near Town, Rolling Slope, Rural, Wooded
- Architectural Style:Contemporary, Farmhouse
- Construction Materials:Vinyl Siding, Wood Frame
- Exterior Features:Deck, Porch, Porch-Screened
- Foundation Description:Poured Concrete
Utilities
- Water:Private
- Sewer:Private Sewer
Finances and disclosures
- Price:$899,000
- Price per sq. ft.:$270.29
- Tax amount:$786 (2026)
Features and amenities
- Appliances:Dishwasher, Electric Range, Refrigerator
- Laundry features:Main Level, Upper Level, Washer Hookup
- Amenities:Storage, Walk-In Closet(s)
Parking
- Parking description:1 - 4 Spaces, On Site, Reclaimed
 MREIS Multiple Listing Service™ systemListing data is derived in whole or in part from the Maine IDX & is for consumers' personal, noncommercial use only. Dimensions are approximate and not guaranteed. All data should be independently verified. © 2026 Maine Real Estate Information System, Inc. All Rights Reserved ME_MREIS Member Broker: Jamie White
New listings near 151 Lewis Hill Road
- New
 $200,000Active5.3 Acres
78 Castlewood Road, Newcastle, ME 04553
MLS# 1684687Listed by: MAINE WAY REALTY - Open Sat, 12:30 to 2pmNew
 $419,000Active3 beds 2 baths1,792 sq. ft.
263 Academy Hill Road, Newcastle, ME 04553
MLS# 1684322Listed by: BREAKWATER REALTY GROUP, LLC  $699,000Active4 beds 3 baths3,317 sq. ft.
96 Timber Lane, Newcastle, ME 04553
MLS# 1683587Listed by: KELLER WILLIAMS REALTY $985,000Active3 beds 3 baths2,250 sq. ft.
70 White Road, Newcastle, ME 04553
MLS# 1681776Listed by: KATHLEEN SHATTUCK REAL ESTATE & RESTORATIONS $1,050,000Active3 beds 3 baths3,514 sq. ft.
44-A Indian Trail Road, Newcastle, ME 04553
MLS# 1679359Listed by: LEGACY PROPERTIES SOTHEBY'S INTERNATIONAL REALTY $1,595,000Active6 beds 8 baths5,771 sq. ft.
34 Main Street, Newcastle, ME 04553
MLS# 1679297Listed by: NEWCASTLE REALTY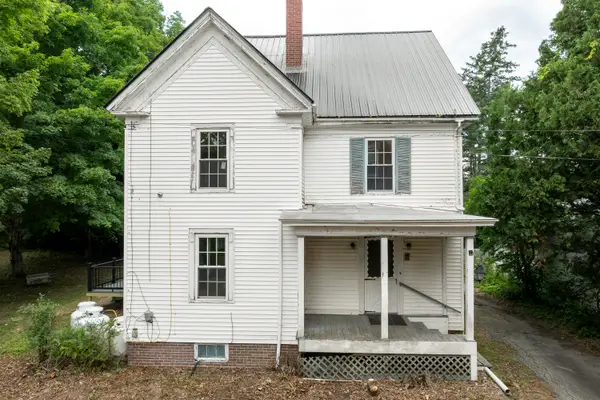 $599,900Active-- beds 3 baths3,916 sq. ft.
25 High Street, Newcastle, ME 04553
MLS# 1678992Listed by: KELLER WILLIAMS REALTY $138,000Active1.4 Acres
8 Jackie's Way, Newcastle, ME 04553
MLS# 1678375Listed by: PENINSULA PROPERTIES $437,500Pending2 beds 1 baths1,064 sq. ft.
25 N Newcastle Road, Newcastle, ME 04553
MLS# 1678128Listed by: CROMWELL COASTAL PROPERTIES


Protect your home and budget from life's surprises with an Assurant Home Warranty, backed by a partner that supports you through every step of homeownership. Explore Plans.
©2026 Century 21 Real Estate LLC. All rights reserved. CENTURY 21®, the CENTURY 21 Logo and C21® are service marks owned by Century 21 Real Estate LLC. Century 21 Real Estate LLC fully supports the principles of the Fair Housing Act and the Equal Opportunity Act. Each office is independently owned and operated. Listing information is deemed reliable but not guaranteed accurate.