
11 Branch Road, Newry, ME 04261
Local realty services provided by:CENTURY 21 Advantage
11 Branch Road,Newry, ME 04261
$299,000
- 2 Beds
- 2 Baths
- 1,482 sq. ft.
- Single family
- Active
Office: maine street realty, llc.
MLS#:1684691
Source:ME_MREIS
Price summary
- Price:$299,000
- Price per sq. ft.:$201.75
About this home
This bungalow is in the perfect scenic location for peace and quiet while minutes from year-round outdoor adventures. Deep Hole, Step Falls and Screw Auger Falls Just up the road. Sunday River Skiway is 11 minutes away for work or play. One family has lived here since built in 1975. Two bedrooms with 2nd floor Empty attic to add more rooms. Basement has one room for family time in front of brick fireplace. Basement has an entry (previously garage) Furnace, central Vacuum, washer, dryer both included and storage room. 1st floor living room, kitchen, 2 bedrooms, full bath and a 26 foot glassed in porch. Come and see
Contact an agent
Home facts
- Year built:1975
- Listing ID #:1684691
- Updated:October 24, 2026 at 11:28 AM
Rooms and interior
- Bedrooms:2
- Total bathrooms:2
- Full bathrooms:1
- Half bathrooms:1
- Rooms Total:5
- Flooring:Carpet, Linoleum, Wood
- Bathrooms Description:Bathtub
- Kitchen Description:Refrigerator
- Bedroom Description:1st Floor Bedroom
- Basement Description:Brick/Mortar, Daylight, Doghouse, Full, Interior Entry, Walk-Out Access
- Living area:1,482 sq. ft.
Heating and cooling
- Heating:Baseboard, Heating, Oil, Wood, Wood Stove
Structure and exterior
- Roof:Metal
- Year built:1975
- Building area:1,482 sq. ft.
- Lot area:0.5 Acres
- Lot Features:Neighborhood, Rolling Slope, Rural
- Architectural Style:Bungalow
- Construction Materials:Vinyl Siding, Wood Frame
- Exterior Features:Glassed-in Porch
- Foundation Description:Poured Concrete
Utilities
- Water:Private, Well
- Sewer:Private Sewer, Septic Tank
Finances and disclosures
- Price:$299,000
- Price per sq. ft.:$201.75
- Tax amount:$1,644 (2025)
Features and amenities
- Appliances:Dryer, Refrigerator, Washer
- Laundry features:Dryer, Washer
Parking
- Parking description:11 - 20 Spaces, Gravel, On Site, Paved
 MREIS Multiple Listing Service™ systemListing data is derived in whole or in part from the Maine IDX & is for consumers' personal, noncommercial use only. Dimensions are approximate and not guaranteed. All data should be independently verified. © 2026 Maine Real Estate Information System, Inc. All Rights Reserved ME_MREIS Member Broker: Jamie White
New listings near 11 Branch Road
- Coming Soon
 $2,200,000Coming Soon4 beds 4 baths2,735 sq. ft.
44 Overpass Road #22, Newry, ME 04261
MLS# 1685219Listed by: MOUNTAIN REAL ESTATE COMPANY - New
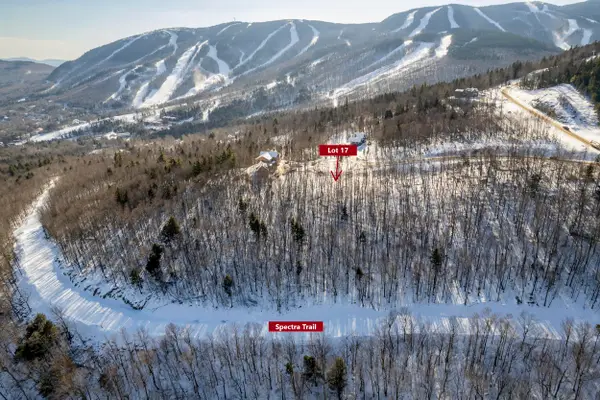 $950,000Active5.05 Acres
Lot 17 Garnet Way, Newry, ME 04261
MLS# 1684610Listed by: SUNDAY RIVER REAL ESTATE  $674,900Active19 Acres
251 Sunday River Road, Newry, ME 04261
MLS# 1683936Listed by: REAL BROKER $385,000Active1 beds 1 baths528 sq. ft.
8 Cascade Drive #A4, Newry, ME 04261
MLS# 1683685Listed by: SUNDAY RIVER REAL ESTATE $1,995,000Active8 beds 5 baths6,828 sq. ft.
755 & 761 Sunday River Road, Newry, ME 04261
MLS# 1683670Listed by: LEGACY PROPERTIES SOTHEBY'S INTERNATIONAL REALTY $229,000Active2.49 Acres
Lot 53 Tourmaline Way, Newry, ME 04261
MLS# 1682740Listed by: MAHOOSUC REALTY, INC. $1,199,000Pending4 beds 4 baths2,940 sq. ft.
22 Fisher Road, Newry, ME 04261
MLS# 1682581Listed by: KELLER WILLIAMS REALTY $829,000Pending4 beds 4 baths2,368 sq. ft.
18 Thunder Ridge Road, Newry, ME 04261
MLS# 1682330Listed by: KELLER WILLIAMS REALTY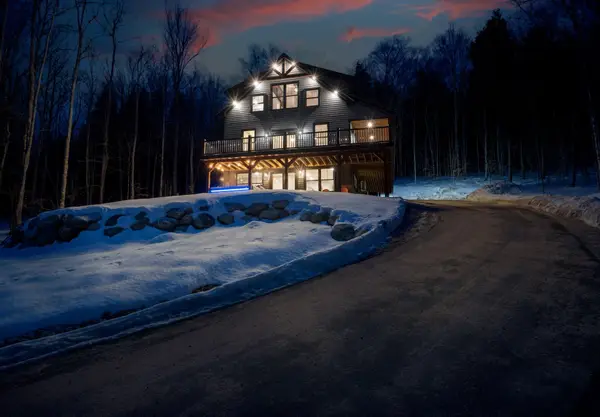 $1,450,000Active5 beds 4 baths2,960 sq. ft.
22 Headwall Drive, Newry, ME 04261
MLS# 1682065Listed by: KELLER WILLIAMS REALTY


Protect your home and budget from life's surprises with an Assurant Home Warranty, backed by a partner that supports you through every step of homeownership. Explore Plans.
©2026 Century 21 Real Estate LLC. All rights reserved. CENTURY 21®, the CENTURY 21 Logo and C21® are service marks owned by Century 21 Real Estate LLC. Century 21 Real Estate LLC fully supports the principles of the Fair Housing Act and the Equal Opportunity Act. Each office is independently owned and operated. Listing information is deemed reliable but not guaranteed accurate.