
44 Overpass Road #22, Newry, ME 04261
Local realty services provided by:CENTURY 21 Nason Realty, Inc.
44 Overpass Road #22,Newry, ME 04261
$2,200,000
- 4 Beds
- 4 Baths
- 2,735 sq. ft.
- Condominium
- Coming Soon
Office: mountain real estate company
MLS#:1685219
Source:ME_MREIS
Price summary
- Price:$2,200,000
- Price per sq. ft.:$804.39
About this home
Rarely available in Sunday River's coveted Tempest Ridge community, this exceptional four-bedroom, 3.5-bath slopeside townhome offers the perfect blend of luxury, convenience, and four-season mountain living. Originally built with extensive custom features and beautifully furnished throughout, this distinctive residence is thoughtfully designed for the discerning ski family. Just steps from the trail, enjoy effortless access to the slopes, spectacular mountain scenery, and a front-row seat to the chairlift action. Spacious gathering areas, two propane fireplaces, a main-level primary suite, and generous ski equipment storage provide comfort and convenience for family and guests alike. The lower level, complete with a full wet bar and sauna, creates the ideal setting for après-ski entertaining and relaxation. Comfortably accommodating up to 14 guests, the residence has been extensively refreshed with a new HVAC system, fresh interior paint, updated furnishings and window treatments, and numerous thoughtful improvements. Premium surround sound, high-speed internet, and a sophisticated security system with remote monitoring and temperature alerts offer modern convenience and peace of mind. Beyond ski season, enjoy easy access to Sunday River's championship golf course, hiking, mountain biking, swimming, and the spectacular beauty of western Maine in every season. The combination of generous accommodations, desirable slopeside location, and turnkey condition also offers appealing rental income potential, providing an opportunity to balance personal enjoyment with investment considerations, subject to applicable rental requirements. With properties in Tempest Ridge seldom changing hands, this is a wonderful opportunity to own a beautifully appointed mountain retreat in one of Sunday River's most desirable slopeside communities....
Contact an agent
Home facts
- Year built:2007
- Subdivision & Development:Tempest Ridge
- Listing ID #:1685219
- Updated:October 23, 2026 at 10:53 AM
Rooms and interior
- Bedrooms:4
- Total bathrooms:4
- Full bathrooms:3
- Half bathrooms:1
- Rooms Total:7
- Flooring:Carpet, Tile, Wood
- Bathrooms Description:Bathtub, Shower
- Kitchen Description:Dishwasher, Gas Range, Microwave, Refrigerator
- Bedroom Description:1st Floor Bedroom, 1st Floor Primary Bedroom w/Bath, Primary Bedroom w/Bath
- Basement Description:Daylight, Finished, Full, Interior Entry, Walk-Out Access
- Living area:2,735 sq. ft.
Heating and cooling
- Cooling:Central Air
- Heating:Forced Air, Gas Bottled, Heating, Propane, Zoned
- Central air:Yes
Structure and exterior
- Roof:Pitched, Shingle
- Year built:2007
- Building area:2,735 sq. ft.
- Lot area:0.01 Acres
- Lot Features:Level, Rolling Slope, Ski Resort
- Architectural Style:Chalet
- Construction Materials:Shingle Siding, Wood Frame, Wood Siding
- Exterior Features:Deck
- Foundation Description:Poured Concrete
Utilities
- Water:Private
- Sewer:Private Sewer
Finances and disclosures
- Price:$2,200,000
- Price per sq. ft.:$804.39
- Tax amount:$8,296 (2026)
Features and amenities
- Appliances:Dishwasher, Dryer, Gas Range, Microwave, Refrigerator, Washer
- Laundry features:Dryer, Washer, Washer Hookup
- Amenities:Storage
Parking
- Parking description:1 - 4 Spaces, Common, On Site, Paved
 MREIS Multiple Listing Service™ systemListing data is derived in whole or in part from the Maine IDX & is for consumers' personal, noncommercial use only. Dimensions are approximate and not guaranteed. All data should be independently verified. © 2026 Maine Real Estate Information System, Inc. All Rights Reserved ME_MREIS Member Broker: Barton Stevens
New listings near 44 Overpass Road #22
- New
 $299,000Active2 beds 2 baths1,482 sq. ft.
11 Branch Road, Newry, ME 04261
MLS# 1684691Listed by: MAINE STREET REALTY, LLC - New
 $950,000Active5.05 Acres
Lot 17 Garnet Way, Newry, ME 04261
MLS# 1684610Listed by: SUNDAY RIVER REAL ESTATE  $674,900Active19 Acres
251 Sunday River Road, Newry, ME 04261
MLS# 1683936Listed by: REAL BROKER $385,000Active1 beds 1 baths528 sq. ft.
8 Cascade Drive #A4, Newry, ME 04261
MLS# 1683685Listed by: SUNDAY RIVER REAL ESTATE $1,995,000Active8 beds 5 baths6,828 sq. ft.
755 & 761 Sunday River Road, Newry, ME 04261
MLS# 1683670Listed by: LEGACY PROPERTIES SOTHEBY'S INTERNATIONAL REALTY $229,000Active2.49 Acres
Lot 53 Tourmaline Way, Newry, ME 04261
MLS# 1682740Listed by: MAHOOSUC REALTY, INC. $1,199,000Pending4 beds 4 baths2,940 sq. ft.
22 Fisher Road, Newry, ME 04261
MLS# 1682581Listed by: KELLER WILLIAMS REALTY $829,000Pending4 beds 4 baths2,368 sq. ft.
18 Thunder Ridge Road, Newry, ME 04261
MLS# 1682330Listed by: KELLER WILLIAMS REALTY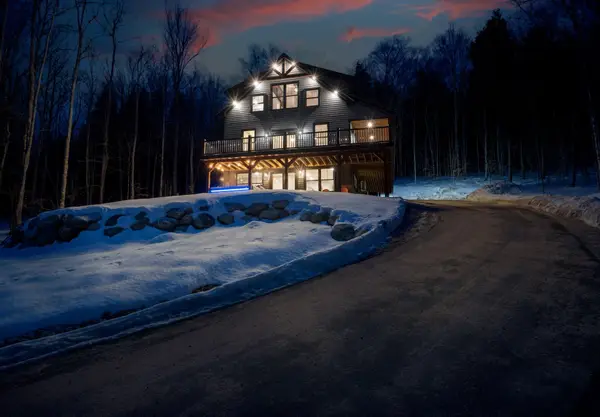 $1,450,000Active5 beds 4 baths2,960 sq. ft.
22 Headwall Drive, Newry, ME 04261
MLS# 1682065Listed by: KELLER WILLIAMS REALTY


Protect your home and budget from life's surprises with an Assurant Home Warranty, backed by a partner that supports you through every step of homeownership. Explore Plans.
©2026 Century 21 Real Estate LLC. All rights reserved. CENTURY 21®, the CENTURY 21 Logo and C21® are service marks owned by Century 21 Real Estate LLC. Century 21 Real Estate LLC fully supports the principles of the Fair Housing Act and the Equal Opportunity Act. Each office is independently owned and operated. Listing information is deemed reliable but not guaranteed accurate.