
18 Franklin Road #4, Newry, ME 04261
Local realty services provided by:CENTURY 21 Nason Realty, Inc.
Office: sunday river real estate
MLS#:1686761
Source:ME_MREIS
Price summary
- Price:$914,900
- Price per sq. ft.:$508.28
About this home
Stunning British Columbia log home located in the Timber Village condominium community, off the access road, just a couple of miles to the slopes at Sunday River. Beautiful exposed logs and beams, soaring cathedral ceilings, and expansive windows create a dramatic great room that opens to the kitchen and dining area. A gas stove adds warmth and ambiance, creating a wonderful gathering space for family and friends after a day on the mountain. The thoughtfully designed floor plan features a first-floor primary bedroom suite with a full bath, tiled shower, and walk-in closet. Upstairs, a spacious second-floor family room provides a comfortable retreat for movie nights or relaxing, along with two additional bedrooms and a full bath. Outdoor living is equally inviting, with an expansive deck, covered side porch, and hot tub for unwinding after a day of skiing. A tiled mudroom entry with built-in bench and ample custom designed closet space provides a practical place to store coats and gear. The paved driveway offers easy access and generous parking. Impeccably maintained and offered fully furnished in turnkey condition, this home has benefited from numerous recent improvements, including a new heating system, hot water heater, granite countertops, kitchen appliances (with the exception of the refrigerator), custom built-in closets, seamless gutters, and a custom-built, maintenance-free Old Hickory storage shed with loft, along with numerous other thoughtful updates. Offered fully furnished and ready to enjoy, this distinctive log home combines classic mountain character with modern comforts, all just minutes from Sunday River....
Contact an agent
Home facts
- Year built:2007
- Subdivision & Development:Timber Village
- Listing ID #:1686761
- Updated:November 05, 2026 at 11:25 AM
Rooms and interior
- Bedrooms:3
- Total bathrooms:3
- Full bathrooms:2
- Half bathrooms:1
- Rooms Total:9
- Flooring:Carpet, Tile, Wood
- Kitchen Description:Dishwasher, Gas Range, Microwave, Refrigerator
- Bedroom Description:1st Floor Primary Bedroom w/Bath
- Basement Description:Bulkhead, Crawl Space, Unfinished
- Living area:1,800 sq. ft.
Heating and cooling
- Heating:Forced Air, Heating, Propane
Structure and exterior
- Roof:Metal
- Year built:2007
- Building area:1,800 sq. ft.
- Lot area:0.07 Acres
- Lot Features:Landscaped, Neighborhood
- Architectural Style:Chalet
- Construction Materials:Log, Log Siding
- Exterior Features:Deck, Porch
- Foundation Description:Poured Concrete
Utilities
- Water:Well
- Sewer:Septic Design Available, Septic Tank
Finances and disclosures
- Price:$914,900
- Price per sq. ft.:$508.28
- Tax amount:$4,130 (2026)
Features and amenities
- Appliances:Dishwasher, Dryer, Gas Range, Microwave, Refrigerator, Washer
- Laundry features:Dryer, Main Level, Washer
Parking
- Parking description:On Site, Paved
 MREIS Multiple Listing Service™ systemListing data is derived in whole or in part from the Maine IDX & is for consumers' personal, noncommercial use only. Dimensions are approximate and not guaranteed. All data should be independently verified. © 2026 Maine Real Estate Information System, Inc. All Rights Reserved ME_MREIS Member Broker: Barton Stevens
New listings near 18 Franklin Road #4
- New
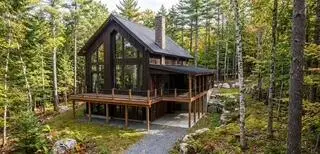 $1,879,000Active5 beds 5 baths3,820 sq. ft.
101 Morganite Way, Newry, ME 04261
MLS# 1686817Listed by: MAHOOSUC REALTY, INC. - Open Sun, 11am to 1pmNew
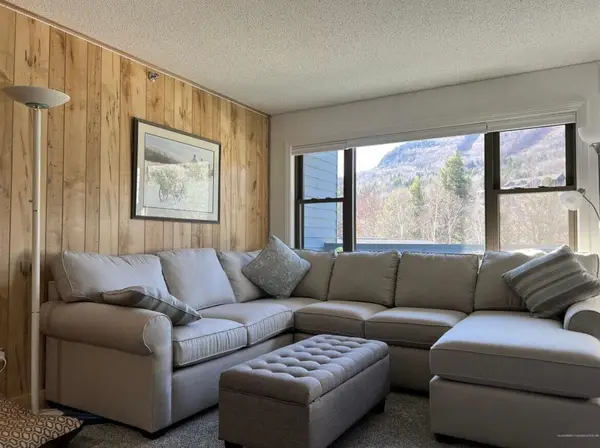 $415,000Active1 beds 1 baths528 sq. ft.
16 Roadrunner Drive #A114, Newry, ME 04261
MLS# 1686780Listed by: SPECTRUM REAL ESTATE 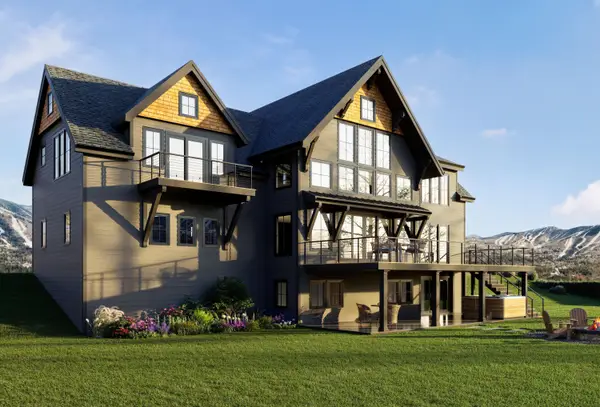 $445,000Pending5.23 Acres
Lot 51 Pinnacle Drive, Newry, ME 04261
MLS# 1686755Listed by: MAHOOSUC REALTY, INC. $299,000Active2 beds 2 baths1,482 sq. ft.
11 Branch Road, Newry, ME 04261
MLS# 1684691Listed by: MAINE STREET REALTY, LLC $950,000Active5.05 Acres
Lot 17 Garnet Way, Newry, ME 04261
MLS# 1684610Listed by: SUNDAY RIVER REAL ESTATE $674,900Active19 Acres
251 Sunday River Road, Newry, ME 04261
MLS# 1683936Listed by: REAL BROKER $385,000Active1 beds 1 baths528 sq. ft.
8 Cascade Drive #A4, Newry, ME 04261
MLS# 1683685Listed by: SUNDAY RIVER REAL ESTATE $1,795,000Active8 beds 5 baths6,828 sq. ft.
755 & 761 Sunday River Road, Newry, ME 04261
MLS# 1683670Listed by: LEGACY PROPERTIES SOTHEBY'S INTERNATIONAL REALTY $229,000Active2.49 Acres
Lot 53 Tourmaline Way, Newry, ME 04261
MLS# 1682740Listed by: MAHOOSUC REALTY, INC. $1,199,000Pending4 beds 4 baths2,940 sq. ft.
22 Fisher Road, Newry, ME 04261
MLS# 1682581Listed by: KELLER WILLIAMS REALTY


Protect your home and budget from life's surprises with an Assurant Home Warranty, backed by a partner that supports you through every step of homeownership. Explore Plans.
©2026 Century 21 Real Estate LLC. All rights reserved. CENTURY 21®, the CENTURY 21 Logo and C21® are service marks owned by Century 21 Real Estate LLC. Century 21 Real Estate LLC fully supports the principles of the Fair Housing Act and the Equal Opportunity Act. Each office is independently owned and operated. Listing information is deemed reliable but not guaranteed accurate.