
47 Tourmaline Way, Newry, ME 04261
Local realty services provided by:CENTURY 21 Barbara Patterson
47 Tourmaline Way,Newry, ME 04261
$2,195,000
- 5 Beds
- 5 Baths
- 4,848 sq. ft.
- Single family
- Active
Office: mountain real estate company
MLS#:1672741
Source:ME_MREIS
Price summary
- Price:$2,195,000
- Price per sq. ft.:$452.76
About this home
Welcome to one of Sunday River Resort's most exceptional luxury retreats, perfectly positioned on the coveted West Side with breathtaking views of the Mahoosuc Range and Puzzle Mountain. This extraordinary five-bedroom, five-bath residence blends refined mountain living with resort-style amenities, just minutes from the slopes and Sunday River Golf Club. Designed for unforgettable gatherings, the home showcases a chef's kitchen with professional-grade appliances, radiant heat, custom lighting, exceptional finishes, a dramatic wine wall, and an entertainer's bar with dual beverage refrigerators, dishwasher, and additional full-size refrigerator. The luxurious primary suite features heated tile floors, a spa-inspired steam shower with an expansive wall of glass, and premium washlet bidet fixtures. Entertainment is woven throughout, from the private theater with a 98-inch screen, theater seating, and disco ball to bubble hockey, a Tonal fitness system, piano, and a custom-built bunk room that guests of all ages will love. Every bedroom includes its own television. Outside, the illuminated deck captures spectacular mountain views and overlooks a private outdoor oasis complete with a luxurious hot tub, fire pit, pickleball court, and putting green. Tucked at the end of a quiet cul-de-sac, the property offers exceptional privacy while remaining moments from skiing, golf, hiking, and year-round recreation. Thoughtful features including whole-house water treatment, a heated garage with a car washing station, and countless custom upgrades elevate this home beyond the ordinary. Whether you're seeking an extraordinary mountain escape, a legacy property for generations to enjoy, or an exceptional luxury rental opportunity, this one-of-a-kind residence delivers an unmatched Sunday River lifestyle....
Contact an agent
Home facts
- Year built:2022
- Listing ID #:1672741
- Updated:July 27, 2026 at 10:25 AM
Rooms and interior
- Bedrooms:5
- Total bathrooms:5
- Full bathrooms:5
- Rooms Total:10
- Flooring:Engineered Hardwood, Tile
- Bathrooms Description:Shower
- Kitchen Description:Dishwasher, Gas Range, Microwave, Refrigerator, Wall Oven
- Bedroom Description:1st Floor Bedroom, Primary Bedroom w/Bath
- Basement Description:Finished, Full, Interior Entry, Walk-Out Access
- Living area:4,848 sq. ft.
Heating and cooling
- Heating:Baseboard, Electric, Gas Bottled, Heat Pump, Heating, Hot Water, Propane, Radiant, Zoned
Structure and exterior
- Roof:Shingle
- Year built:2022
- Building area:4,848 sq. ft.
- Lot area:4.38 Acres
- Lot Features:Cul-De-Sac, Landscaped, Near Country Club, Near Golf Course, Open Lot, Rolling Slope, Ski Resort, Subdivided
- Architectural Style:Chalet, Cottage, Modern
- Construction Materials:Vertical Siding, Wood Frame
- Exterior Features:Deck, Patio
- Foundation Description:Poured Concrete
- Levels:Multi Level
Utilities
- Water:Private, Well
- Sewer:Private Sewer, Septic Tank
Finances and disclosures
- Price:$2,195,000
- Price per sq. ft.:$452.76
- Tax amount:$11,648 (2026)
Features and amenities
- Appliances:Dishwasher, Dryer, ENERGY STAR Qualified Appliances, Gas Range, Microwave, Refrigerator, Wall Oven, Washer
- Laundry features:Dryer, Washer, Washer Hookup
- Amenities:Storage, Walk-In Closet(s)
Parking
- Parking description:Attached Garage, Garage Door Opener, Heated garage, Inside Entrance, On Site, Paved
- Garage:Yes
- Garage spaces:2
 MREIS Multiple Listing Service™ systemListing data is derived in whole or in part from the Maine IDX & is for consumers' personal, noncommercial use only. Dimensions are approximate and not guaranteed. All data should be independently verified. © 2026 Maine Real Estate Information System, Inc. All Rights Reserved
New listings near 47 Tourmaline Way
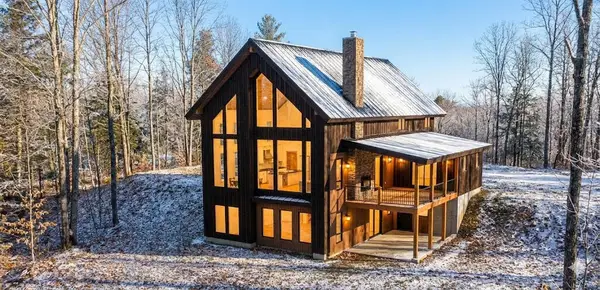 $1,950,000Active5 beds 4 baths3,820 sq. ft.
Lot 59 Morganite Way, Newry, ME 04261
MLS# 1652052Listed by: MAHOOSUC REALTY, INC.- New
 $275,000Active-- beds 1 baths377 sq. ft.
8 Cascades Drive #B9, Newry, ME 04261
MLS# 1673161Listed by: SUNDAY RIVER REAL ESTATE - New
 $95,000Active2.64 Acres
Lot 62-2 Glades View Avenue, Newry, ME 04261
MLS# 1672971Listed by: MOUNTAIN REAL ESTATE COMPANY - New
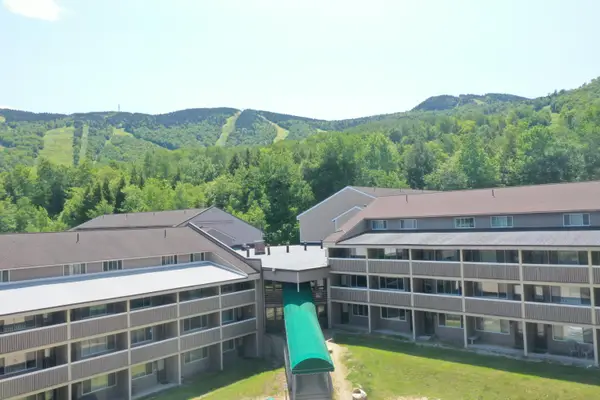 $395,000Active1 beds 1 baths567 sq. ft.
8 Fall Line Drive #N211, Newry, ME 04261
MLS# 1672513Listed by: OPEN CONCEPTS REALTY  $285,000Active1.1 Acres
0 Mulligan Lane, Newry, ME 04261
MLS# 1671529Listed by: SELL YOUR HOME SERVICES $500,000Active-- beds -- baths336 sq. ft.
15 Hillside Way, Newry, ME 04261
MLS# 1671836Listed by: CASSIE MASON REAL ESTATE $275,000Active3.77 Acres
Lot 52 Tourmaline Way, Newry, ME 04261
MLS# 1671667Listed by: MAHOOSUC REALTY, INC.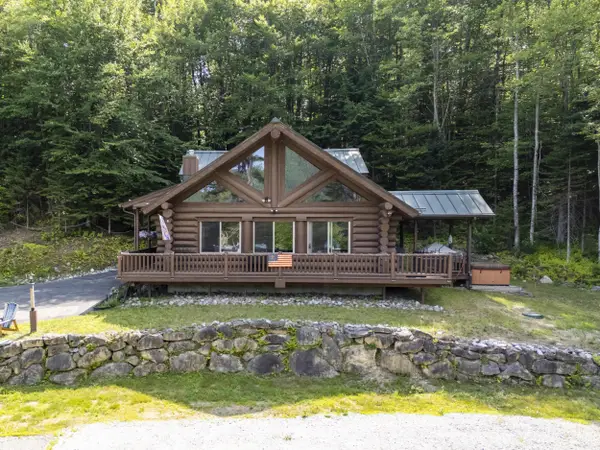 $925,000Active3 beds 3 baths1,800 sq. ft.
18 Franklin Road #4, Newry, ME 04261
MLS# 1671151Listed by: MAHOOSUC REALTY, INC. $950,000Active6 beds 3 baths4,116 sq. ft.
3 Mountain View Road, Newry, ME 04261
MLS# 1669600Listed by: CASSIE MASON REAL ESTATE


Protect your home and budget from life's surprises with an Assurant Home Warranty, backed by a partner that supports you through every step of homeownership. Explore Plans.
©2026 Century 21 Real Estate LLC. All rights reserved. CENTURY 21®, the CENTURY 21 Logo and C21® are service marks owned by Century 21 Real Estate LLC. Century 21 Real Estate LLC fully supports the principles of the Fair Housing Act and the Equal Opportunity Act. Each office is independently owned and operated. Listing information is deemed reliable but not guaranteed accurate.