
6 Patriots Drive, Newry, ME 04261
Local realty services provided by:CENTURY 21 Barbara Patterson
Office: maine real estate co
MLS#:1679728
Source:ME_MREIS
Price summary
- Price:$1,599,000
- Price per sq. ft.:$412.96
About this home
Sunday River fills the horizon, while deeded mountain access and driveway shuttle service place the slopes within minutes. Built in 2021 within The Colony, this custom residence brings reclaimed barn board, vaulted ceilings, rich wood beams, and refined modern finishes into a setting that is difficult to replicate. The main level begins with a built in mudroom and full laundry room, then opens to a striking kitchen appointed with leathered quartzite countertops and backsplash, beverage cooler, generous island, and pantry. Dining flows into the vaulted living room, where a dramatic gas fireplace and mountain views anchor the space. A first floor powder room and direct garage entry add practical ease. Upstairs, the vaulted primary suite frames the landscape and includes wood beams, a walk in closet, and an ensuite bath with tiled shower and glass enclosure. In 2026, a fifth bedroom and full bath were added, bringing the residence to five bedrooms and four and a half baths. The finished lower level adds 1,000 sqft with a recreation room, kitchenette, bar, built ins, flexible sleeping space, full bath, and separate exterior entry. Across one landscaped acre, a covered porch, deck, patio, fire pit, and hot tub create distinct spaces for open air dining and entertaining. The attached two car garage, paved drive, zoned heat, custom blinds, outdoor grill, and extensive storage support four season use. Shuttle service from the driveway and association access to the slopes make mountain days simple. Nearby trails and Sunday River Golf Club extend the recreation through every season. Distinctive in both design and setting, this is Newry mountain living with presence, scale, and purpose....
Contact an agent
Home facts
- Year built:2021
- Subdivision & Development:The Colony
- Listing ID #:1679728
- Updated:October 26, 2026 at 08:49 AM
Rooms and interior
- Bedrooms:5
- Total bathrooms:5
- Full bathrooms:4
- Half bathrooms:1
- Rooms Total:11
- Flooring:Carpet, Luxury Vinyl, Tile
- Bathrooms Description:Bathtub, Shower
- Kitchen Description:Dishwasher, Gas Range, Microwave, Pantry, Refrigerator
- Bedroom Description:Primary Bedroom w/Bath
- Basement Description:Doghouse, Finished, Full, Interior Entry
- Living area:3,872 sq. ft.
Heating and cooling
- Heating:Direct Vent Furnace, Forced Air, Gas Bottled, Heating, Propane, Zoned
Structure and exterior
- Roof:Metal, Shingle
- Year built:2021
- Building area:3,872 sq. ft.
- Lot area:1 Acres
- Lot Features:Corner Lot, Landscaped, Level, Near Country Club, Near Golf Course, Near Shopping, Neighborhood, Open Lot, Rural, Ski Resort, Subdivided, Wooded
- Architectural Style:Colonial, Modern
- Construction Materials:Wood Frame, Wood Siding
- Exterior Features:Deck, Patio, Porch
- Foundation Description:Poured Concrete
- Levels:Multi Level
Utilities
- Water:Private, Well
- Sewer:Private Sewer, Septic Design Available, Septic Tank
Finances and disclosures
- Price:$1,599,000
- Price per sq. ft.:$412.96
- Tax amount:$7,895 (2027)
Features and amenities
- Appliances:Dishwasher, Dryer, Gas Range, Microwave, Refrigerator, Washer
- Laundry features:Dryer, Main Level, Washer, Washer Hookup
- Amenities:Storage, Walk-In Closet(s)
Parking
- Parking description:1 - 4 Spaces, 5 - 10 Spaces, Attached Garage, Garage Door Opener, Inside Entrance, Off street, On Site, Paved
- Garage:Yes
- Garage spaces:2
 MREIS Multiple Listing Service™ systemListing data is derived in whole or in part from the Maine IDX & is for consumers' personal, noncommercial use only. Dimensions are approximate and not guaranteed. All data should be independently verified. © 2026 Maine Real Estate Information System, Inc. All Rights Reserved ME_MREIS Member Broker: Gerard Tatlock
 New listings near 6 Patriots Drive
- Coming Soon
 $2,200,000Coming Soon4 beds 4 baths2,735 sq. ft.
44 Overpass Road #22, Newry, ME 04261
MLS# 1685219Listed by: MOUNTAIN REAL ESTATE COMPANY - New
 $299,000Active2 beds 2 baths1,482 sq. ft.
11 Branch Road, Newry, ME 04261
MLS# 1684691Listed by: MAINE STREET REALTY, LLC - New
 $950,000Active5.05 Acres
Lot 17 Garnet Way, Newry, ME 04261
MLS# 1684610Listed by: SUNDAY RIVER REAL ESTATE  $674,900Active19 Acres
251 Sunday River Road, Newry, ME 04261
MLS# 1683936Listed by: REAL BROKER $385,000Active1 beds 1 baths528 sq. ft.
8 Cascade Drive #A4, Newry, ME 04261
MLS# 1683685Listed by: SUNDAY RIVER REAL ESTATE $1,995,000Active8 beds 5 baths6,828 sq. ft.
755 & 761 Sunday River Road, Newry, ME 04261
MLS# 1683670Listed by: LEGACY PROPERTIES SOTHEBY'S INTERNATIONAL REALTY $229,000Active2.49 Acres
Lot 53 Tourmaline Way, Newry, ME 04261
MLS# 1682740Listed by: MAHOOSUC REALTY, INC. $1,199,000Pending4 beds 4 baths2,940 sq. ft.
22 Fisher Road, Newry, ME 04261
MLS# 1682581Listed by: KELLER WILLIAMS REALTY $829,000Pending4 beds 4 baths2,368 sq. ft.
18 Thunder Ridge Road, Newry, ME 04261
MLS# 1682330Listed by: KELLER WILLIAMS REALTY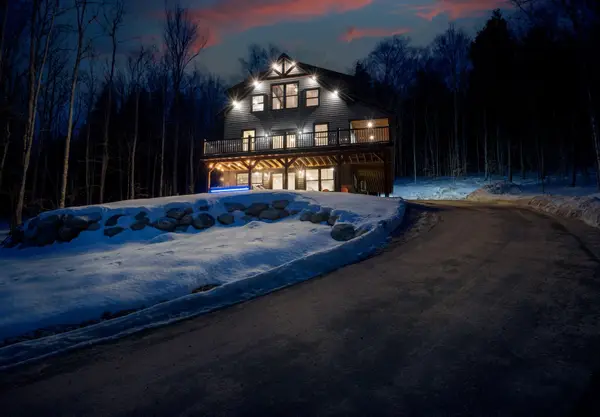 $1,450,000Active5 beds 4 baths2,960 sq. ft.
22 Headwall Drive, Newry, ME 04261
MLS# 1682065Listed by: KELLER WILLIAMS REALTY


Protect your home and budget from life's surprises with an Assurant Home Warranty, backed by a partner that supports you through every step of homeownership. Explore Plans.
©2026 Century 21 Real Estate LLC. All rights reserved. CENTURY 21®, the CENTURY 21 Logo and C21® are service marks owned by Century 21 Real Estate LLC. Century 21 Real Estate LLC fully supports the principles of the Fair Housing Act and the Equal Opportunity Act. Each office is independently owned and operated. Listing information is deemed reliable but not guaranteed accurate.