
25 Ridge Terrace, North Berwick, ME 03906
Local realty services provided by:CENTURY 21 Nason Realty, Inc.
25 Ridge Terrace,North Berwick, ME 03906
$749,000
- 3 Beds
- 3 Baths
- 1,919 sq. ft.
- Single family
- Active
Office: pack maynard and associates
MLS#:1679839
Source:ME_MREIS
Price summary
- Price:$749,000
- Price per sq. ft.:$390.31
About this home
Your dream home will be all wrapped up in a bow by the Holidays! This stunning colonial is underway and located on a surprisingly private 1.6 acre wooded lot at the end of a newly established cul-de-sac. If you love the outdoors, you will love this location, near Sand Pond & Bauneg Beg Pond & Bauneg Beg Mountain and yet you're near major routes to get to all points North or South easily. Act now and you may still have time to make selections for counter tops, flooring & color choices.
Contact an agent
Home facts
- Year built:2026
- Subdivision & Development:Sand Ridge Farm
- Listing ID #:1679839
- Updated:September 13, 2026 at 10:25 AM
Rooms and interior
- Bedrooms:3
- Total bathrooms:3
- Full bathrooms:2
- Half bathrooms:1
- Rooms Total:7
- Flooring:Luxury Vinyl
- Bathrooms Description:Bathtub
- Kitchen Description:Dishwasher, Gas Range, Microwave, Pantry, Refrigerator
- Bedroom Description:Primary Bedroom w/Bath
- Basement Description:Doghouse, Full, Unfinished
- Living area:1,919 sq. ft.
Heating and cooling
- Heating:Electric, Heat Pump, Heating
Structure and exterior
- Roof:Shingle
- Year built:2026
- Building area:1,919 sq. ft.
- Lot area:1.6 Acres
- Lot Features:Cul-De-Sac, Level, Neighborhood, Subdivided, Wooded
- Architectural Style:Colonial
- Construction Materials:Vinyl Siding, Wood Frame
- Exterior Features:Deck
- Foundation Description:Poured Concrete
Utilities
- Water:Well
- Sewer:Private Sewer, Soil Test Available
Finances and disclosures
- Price:$749,000
- Price per sq. ft.:$390.31
- Tax amount:$1,750 (2026)
Features and amenities
- Appliances:Dishwasher, Gas Range, Microwave, Refrigerator
- Laundry features:Main Level
- Amenities:Walk-In Closet(s)
Parking
- Parking description:11 - 20 Spaces, Attached Garage, Garage Door Opener, Inside Entrance, Paved
- Garage:Yes
- Garage spaces:2
 MREIS Multiple Listing Service™ systemListing data is derived in whole or in part from the Maine IDX & is for consumers' personal, noncommercial use only. Dimensions are approximate and not guaranteed. All data should be independently verified. © 2026 Maine Real Estate Information System, Inc. All Rights Reserved ME_MREIS Member Broker: Barton Stevens
New listings near 25 Ridge Terrace
- Coming Soon
 $649,000Coming Soon3 beds 3 baths2,304 sq. ft.
35 Old County Road, North Berwick, ME 03906
MLS# 1680328Listed by: PORTICO REALTY - New
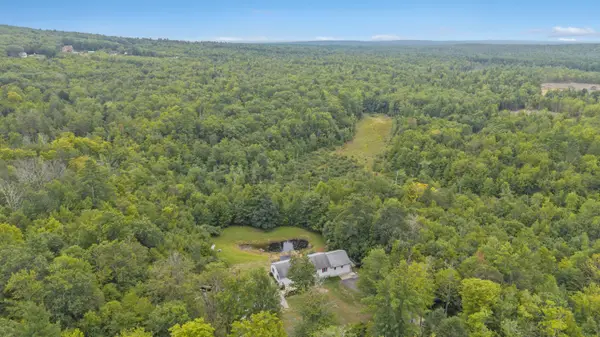 $625,000Active4 beds 3 baths1,568 sq. ft.
47 Stub Marsh Road, North Berwick, ME 03906
MLS# 1679305Listed by: BETTER HOMES & GARDENS REAL ESTATE/THE MASIELLO GROUP - New
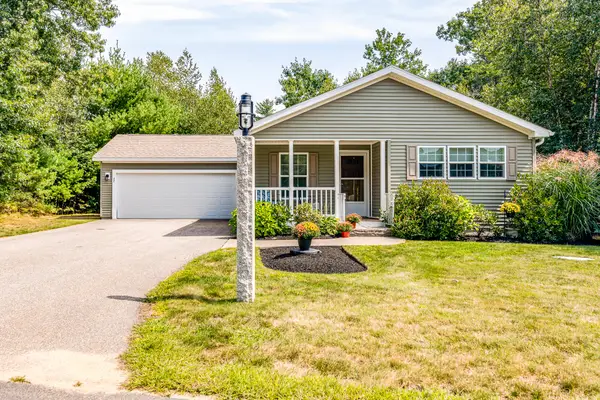 $445,000Active3 beds 2 baths1,400 sq. ft.
42 Country Way, North Berwick, ME 03906
MLS# 1679129Listed by: BETTER HOMES & GARDENS REAL ESTATE/THE MASIELLO GROUP 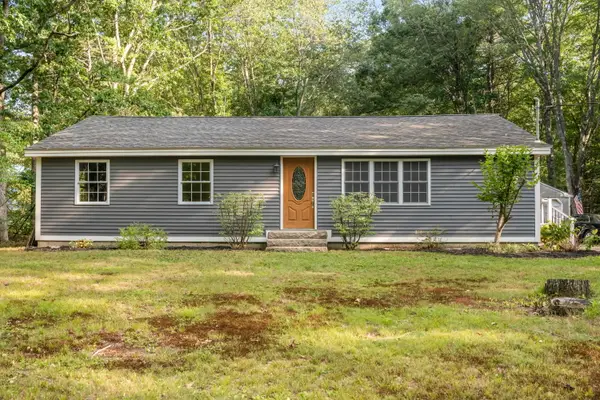 $399,900Active Under Contract3 beds 1 baths1,288 sq. ft.
20 Quarry Road, North Berwick, ME 03906
MLS# 1677892Listed by: REAL BROKER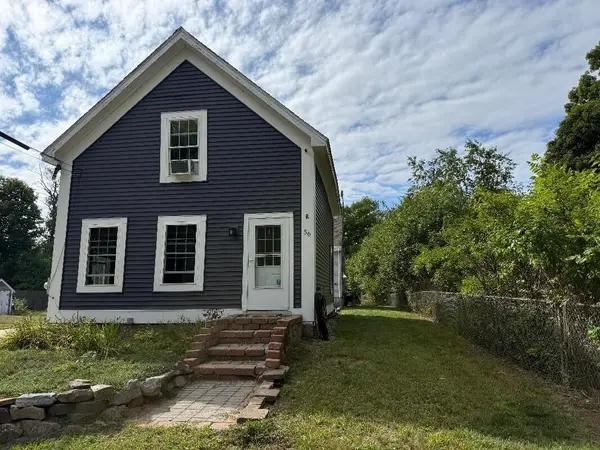 $399,900Active3 beds 1 baths910 sq. ft.
56 Eastern Avenue, North Berwick, ME 03906
MLS# 1677670Listed by: BETTER HOMES & GARDENS REAL ESTATE/THE MASIELLO GROUP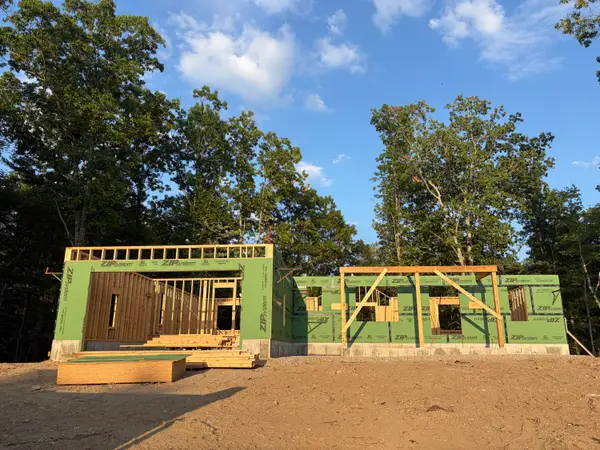 $724,900Active3 beds 2 baths1,712 sq. ft.
7 Ridge Terrace, North Berwick, ME 03906
MLS# 1677666Listed by: PACK MAYNARD AND ASSOCIATES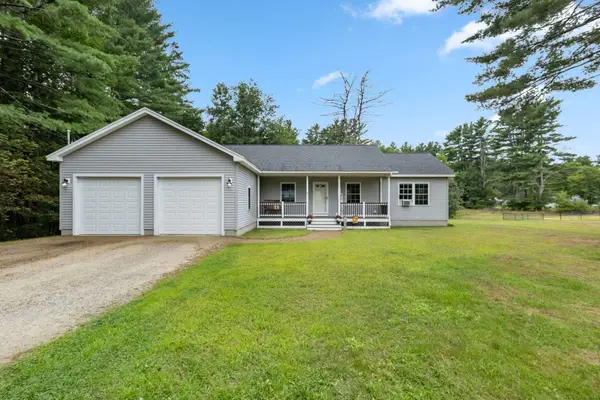 $530,000Active Under Contract3 beds 2 baths1,536 sq. ft.
363 Lebanon Road, North Berwick, ME 03906
MLS# 1677419Listed by: REAL ESTATE 2000 ME/NH- Open Sun, 12 to 1:30pm
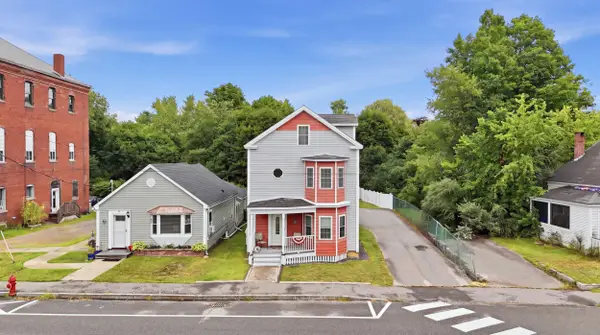 $589,500Active2 beds 2 baths3,024 sq. ft.
45 Main Street, North Berwick, ME 03906
MLS# 1676972Listed by: NEW SPACE REAL ESTATE, LLC 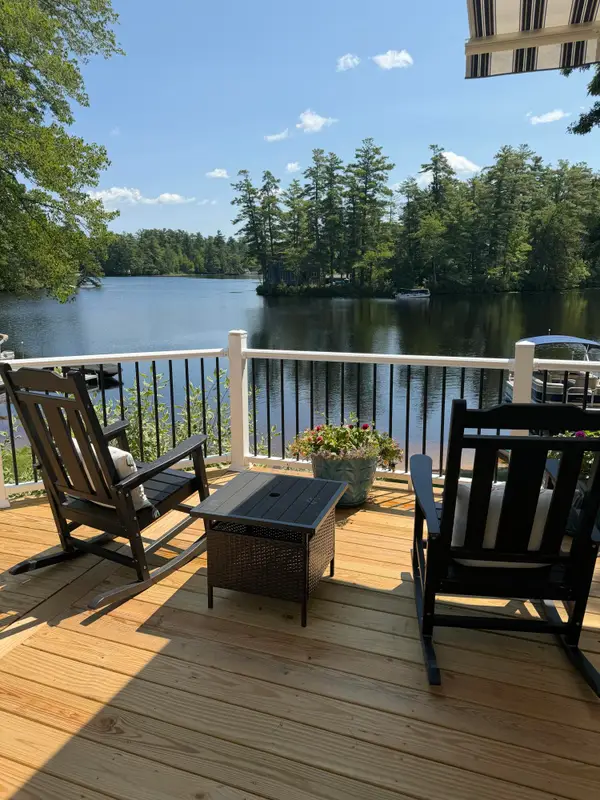 $749,000Pending3 beds 2 baths1,944 sq. ft.
20 Otter Cove Lane, North Berwick, ME 03906
MLS# 1676324Listed by: THE ALAND REALTY GROUP


Protect your home and budget from life's surprises with an Assurant Home Warranty, backed by a partner that supports you through every step of homeownership. Explore Plans.
©2026 Century 21 Real Estate LLC. All rights reserved. CENTURY 21®, the CENTURY 21 Logo and C21® are service marks owned by Century 21 Real Estate LLC. Century 21 Real Estate LLC fully supports the principles of the Fair Housing Act and the Equal Opportunity Act. Each office is independently owned and operated. Listing information is deemed reliable but not guaranteed accurate.