
527 High Street, North Berwick, ME 03906
Local realty services provided by:CENTURY 21 Nason Realty, Inc.
527 High Street,North Berwick, ME 03906
$399,900
- 2 Beds
- 2 Baths
- 864 sq. ft.
- Single family
- Active
Office: moody maxon real estate
MLS#:1673701
Source:ME_MREIS
Price summary
- Price:$399,900
- Price per sq. ft.:$462.85
About this home
If you have been waiting for a meticulously maintained home in a great commuter location look no further than 527 High Street in North Berwick! This 2 bedroom, 1 1/2 bath home has had a complete facelift over the last few years with new windows & doors, new siding, new hickory cabinet kitchen, new flooring & appliances, new bathrooms, new roof & gutters, new plumbing throughout & new electrical including a generator hookup & even a generator! The home has forced hot air heat through oil and a heat pump for efficient air conditioning & heat. This home offers a full dry basement, a detached garage with electricity, a new shed, and a heated chicken coop that you need to see to truly appreciate! The yard is large & offers a privacy fence on one side of the land and abutted town land in the back allowing for lots of privacy. The front deck was just stained and the porch off the back of the home along with the heated entry way is brand new. Located within minutes to downtown North Berwick or Sanford and under 20 minutes to the beaches of Wells & Ogunquit. Come take a peek at this fabulous home, you won't be disappointed!...
Contact an agent
Home facts
- Year built:1962
- Listing ID #:1673701
- Updated:September 13, 2026 at 10:25 AM
Rooms and interior
- Bedrooms:2
- Total bathrooms:2
- Full bathrooms:1
- Half bathrooms:1
- Rooms Total:4
- Flooring:Laminate, Vinyl
- Bathrooms Description:Shower
- Kitchen Description:Electric Range, Microwave, Refrigerator
- Bedroom Description:1st Floor Bedroom
- Basement Description:Bulkhead, Full, Interior Entry, Unfinished
- Living area:864 sq. ft.
Heating and cooling
- Heating:Electric, Forced Air, Heat Pump, Heating, Oil, Space Heater
Structure and exterior
- Roof:Pitched, Shingle
- Year built:1962
- Building area:864 sq. ft.
- Lot area:0.8 Acres
- Lot Features:Level, Open Lot, Rural
- Architectural Style:Ranch
- Construction Materials:Vinyl Siding, Wood Frame
- Exterior Features:Deck
Utilities
- Water:Well
- Sewer:Septic Tank
Finances and disclosures
- Price:$399,900
- Price per sq. ft.:$462.85
- Tax amount:$2,808 (2026)
Features and amenities
- Appliances:Dryer, Electric Range, Microwave, Refrigerator, Washer
- Laundry features:Dryer, Washer
- Amenities:Storage
Parking
- Parking description:1 - 4 Spaces, Detached, On Site, Paved
- Garage:Yes
- Garage spaces:1
 MREIS Multiple Listing Service™ systemListing data is derived in whole or in part from the Maine IDX & is for consumers' personal, noncommercial use only. Dimensions are approximate and not guaranteed. All data should be independently verified. © 2026 Maine Real Estate Information System, Inc. All Rights Reserved ME_MREIS Member Broker: Barton Stevens
New listings near 527 High Street
- Coming Soon
 $649,000Coming Soon3 beds 3 baths2,304 sq. ft.
35 Old County Road, North Berwick, ME 03906
MLS# 1680328Listed by: PORTICO REALTY - New
 $749,000Active3 beds 3 baths1,919 sq. ft.
25 Ridge Terrace, North Berwick, ME 03906
MLS# 1679839Listed by: PACK MAYNARD AND ASSOCIATES - New
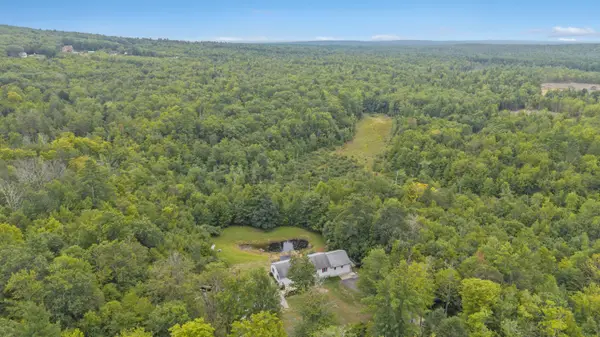 $625,000Active4 beds 3 baths1,568 sq. ft.
47 Stub Marsh Road, North Berwick, ME 03906
MLS# 1679305Listed by: BETTER HOMES & GARDENS REAL ESTATE/THE MASIELLO GROUP - New
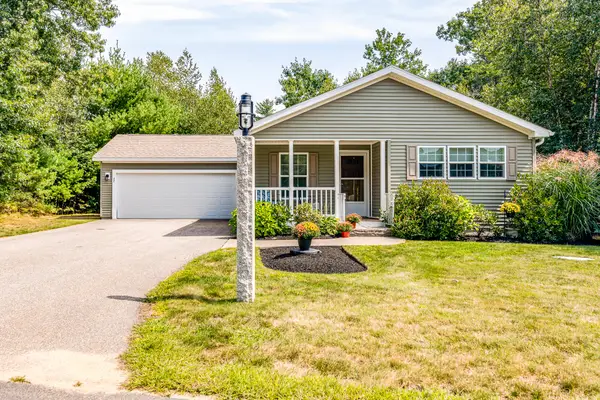 $445,000Active3 beds 2 baths1,400 sq. ft.
42 Country Way, North Berwick, ME 03906
MLS# 1679129Listed by: BETTER HOMES & GARDENS REAL ESTATE/THE MASIELLO GROUP 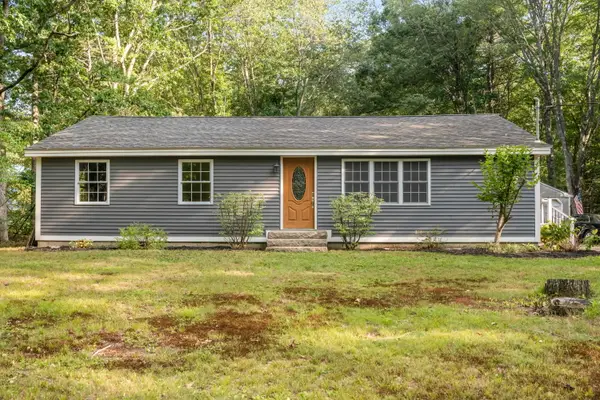 $399,900Active Under Contract3 beds 1 baths1,288 sq. ft.
20 Quarry Road, North Berwick, ME 03906
MLS# 1677892Listed by: REAL BROKER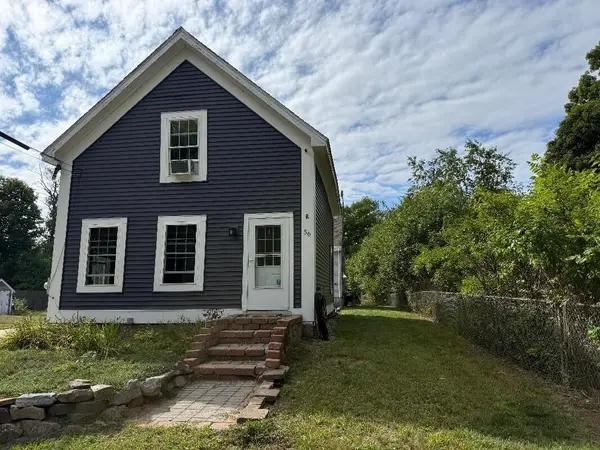 $399,900Active3 beds 1 baths910 sq. ft.
56 Eastern Avenue, North Berwick, ME 03906
MLS# 1677670Listed by: BETTER HOMES & GARDENS REAL ESTATE/THE MASIELLO GROUP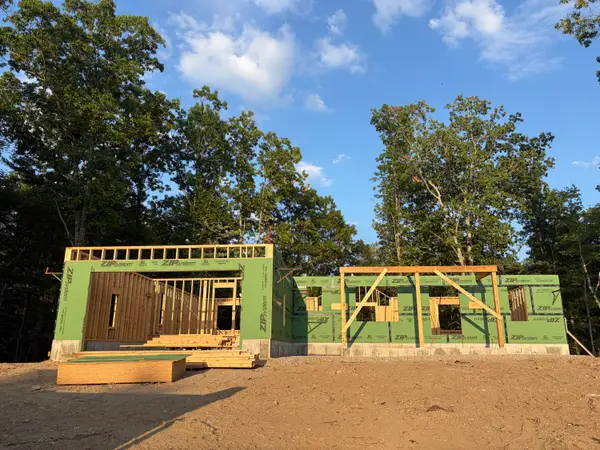 $724,900Active3 beds 2 baths1,712 sq. ft.
7 Ridge Terrace, North Berwick, ME 03906
MLS# 1677666Listed by: PACK MAYNARD AND ASSOCIATES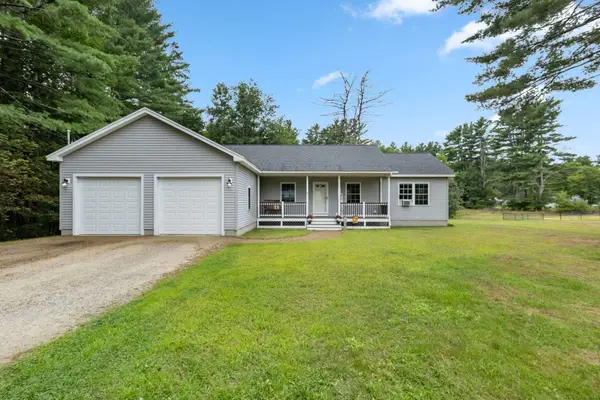 $530,000Active Under Contract3 beds 2 baths1,536 sq. ft.
363 Lebanon Road, North Berwick, ME 03906
MLS# 1677419Listed by: REAL ESTATE 2000 ME/NH- Open Sun, 12 to 1:30pm
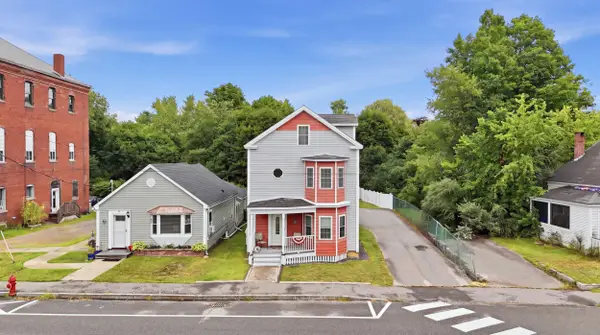 $589,500Active2 beds 2 baths3,024 sq. ft.
45 Main Street, North Berwick, ME 03906
MLS# 1676972Listed by: NEW SPACE REAL ESTATE, LLC 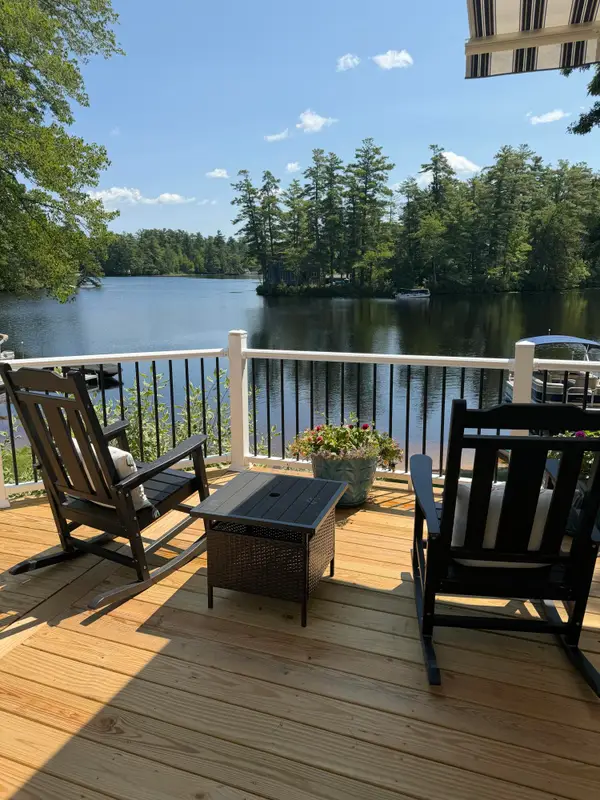 $749,000Pending3 beds 2 baths1,944 sq. ft.
20 Otter Cove Lane, North Berwick, ME 03906
MLS# 1676324Listed by: THE ALAND REALTY GROUP


Protect your home and budget from life's surprises with an Assurant Home Warranty, backed by a partner that supports you through every step of homeownership. Explore Plans.
©2026 Century 21 Real Estate LLC. All rights reserved. CENTURY 21®, the CENTURY 21 Logo and C21® are service marks owned by Century 21 Real Estate LLC. Century 21 Real Estate LLC fully supports the principles of the Fair Housing Act and the Equal Opportunity Act. Each office is independently owned and operated. Listing information is deemed reliable but not guaranteed accurate.