53 Meehan Lane, North Berwick, ME 03906
Local realty services provided by:CENTURY 21 Barbara Patterson
53 Meehan Lane,North Berwick, ME 03906
$495,000
- 3 Beds
- 2 Baths
- 1,804 sq. ft.
- Single family
- Active Under Contract
Office: better homes & gardens real estate/the masiello group
MLS#:1665688
Source:ME_MREIS
Price summary
- Price:$495,000
- Price per sq. ft.:$274.39
About this home
A generous price improvement makes this exceptional opportunity even more compelling, and the Sellers are highly motivated! Having already relocated, the Sellers are ready to make a deal and offer Buyers the opportunity to purchase a lovingly maintained three-bedroom Cape with valuable improvements and the potential for a prompt closing. Buyers will have a wonderful opportunity to move forward with confidence. Lovingly maintained by its original and current owners, this charming home offers the warmth, quality, and thoughtful design that make a house truly feel like home. Inside, you'll find comfortable living spaces and an easy-flowing floor plan designed for everyday living. The spacious, country-style kitchen is sure to be a favorite gathering spot, while the private lower-level office offers the perfect space for working from home, hobbies, or a quiet retreat. Step outside and enjoy a generous backyard with plenty of room for gardening, entertaining, family gatherings, or simply relaxing and taking in the peaceful country setting. And there's even more value for the next owner. The Sellers are offering a new roof incentive, with the replacement to be scheduled and professionally installed, while the septic system has already been professionally serviced. The septic work includes a recent tank pumping, replacement of the outflow baffles, and a complete inspection—valuable improvements that provide added peace of mind. If you've been waiting for the right home and the right price, this may be the time to make your move. New price, valuable improvements ensure this well-cared-for home has been thoughtfully prepared for its next owners. Don't miss this opportunity!...
Contact an agent
Home facts
- Year built:1999
- Listing ID #:1665688
- Updated:October 28, 2026 at 08:22 AM
Rooms and interior
- Bedrooms:3
- Total bathrooms:2
- Full bathrooms:2
- Rooms Total:9
- Flooring:Carpet, Ceramic Tile, Laminate
- Kitchen Description:Dishwasher, Electric Range, Refrigerator
- Basement Description:Daylight, Interior Entry
- Living area:1,804 sq. ft.
Heating and cooling
- Heating:Baseboard, Heating, Hot Water, Oil, Wood Stove
Structure and exterior
- Roof:Shingle
- Year built:1999
- Building area:1,804 sq. ft.
- Lot area:2.82 Acres
- Lot Features:Near Town, Neighborhood, Rolling Slope, Rural, Subdivided, Wooded
- Architectural Style:Cape Cod
- Construction Materials:Vinyl Siding, Wood Frame
- Foundation Description:Poured Concrete
Utilities
- Water:Public
- Sewer:Private Sewer
Finances and disclosures
- Price:$495,000
- Price per sq. ft.:$274.39
- Tax amount:$4,458 (2025)
Features and amenities
- Appliances:Dishwasher, Dryer, Electric Range, Refrigerator, Washer
- Laundry features:Dryer, Main Level, Washer, Washer Hookup
Parking
- Parking description:1 - 4 Spaces, Paved
 MREIS Multiple Listing Service™ systemListing data is derived in whole or in part from the Maine IDX & is for consumers' personal, noncommercial use only. Dimensions are approximate and not guaranteed. All data should be independently verified. © 2026 Maine Real Estate Information System, Inc. All Rights Reserved ME_MREIS Member Broker: Gerard Tatlock
New listings near 53 Meehan Lane
- New
 $465,000Active3 beds 2 baths1,610 sq. ft.
79 Country Way, North Berwick, ME 03906
MLS# 1685661Listed by: BETTER HOMES & GARDENS REAL ESTATE/THE MASIELLO GROUP - New
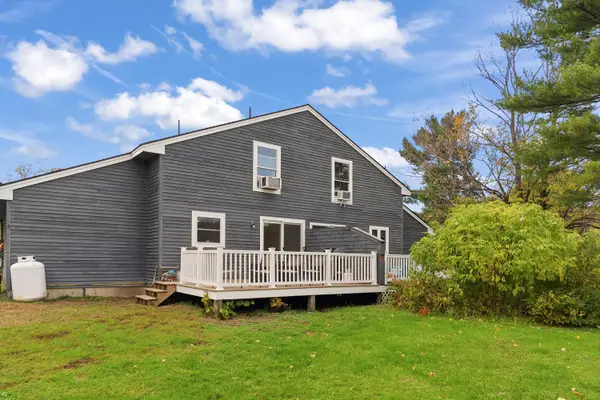
 $495,000Active-- beds 4 baths1,428 sq. ft.
161 Elm Street, North Berwick, ME 03906
MLS# 1685095Listed by: CENTURY 21 BARBARA PATTERSON - New
 $725,000Active4 beds 3 baths3,518 sq. ft.
663 Beech Ridge Road, North Berwick, ME 03906
MLS# 1684881Listed by: KELLER WILLIAMS COASTAL AND LAKES & MOUNTAINS REALTY  $125,000Active Under Contract2 beds 1 baths672 sq. ft.
416 Lebanon Road, North Berwick, ME 03906
MLS# 1684172Listed by: PORTICO REALTY- Open Sun, 11am to 12:30pm
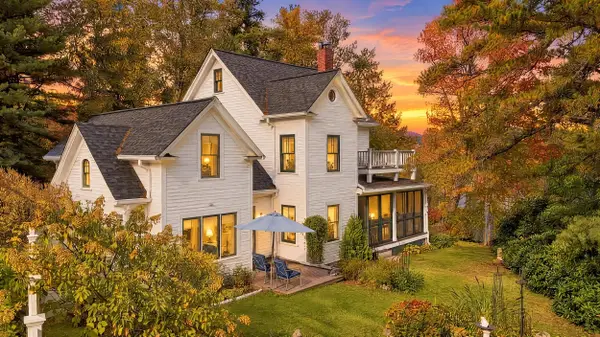 $749,000Active3 beds 2 baths1,850 sq. ft.
236 Morrills Mill Road, North Berwick, ME 03906
MLS# 1683786Listed by: KELLER WILLIAMS COASTAL AND LAKES & MOUNTAINS REALTY  $420,000Active3 beds 1 baths1,224 sq. ft.
430 High Street, North Berwick, ME 03906
MLS# 1683541Listed by: BREAKWATER REALTY GROUP, LLC $645,000Active3 beds 3 baths1,872 sq. ft.
390 Maple Street, North Berwick, ME 03906
MLS# 1682190Listed by: H AND K REALTY $539,900Active Under Contract4 beds 2 baths1,700 sq. ft.
564 Beech Ridge Road, North Berwick, ME 03906
MLS# 1681926Listed by: KELLER WILLIAMS COASTAL AND LAKES & MOUNTAINS REALTY $650,000Active37.74 Acres
TBD Morrills Mill Road #Lot 8, North Berwick, ME 03906
MLS# 1681660Listed by: KELLER WILLIAMS COASTAL AND LAKES & MOUNTAINS REALTY $699,999Active3 beds 3 baths2,316 sq. ft.
88 High Street, North Berwick, ME 03906
MLS# 1681062Listed by: KELLER WILLIAMS COASTAL AND LAKES & MOUNTAINS REALTY


Protect your home and budget from life's surprises with an Assurant Home Warranty, backed by a partner that supports you through every step of homeownership. Explore Plans.
©2026 Century 21 Real Estate LLC. All rights reserved. CENTURY 21®, the CENTURY 21 Logo and C21® are service marks owned by Century 21 Real Estate LLC. Century 21 Real Estate LLC fully supports the principles of the Fair Housing Act and the Equal Opportunity Act. Each office is independently owned and operated. Listing information is deemed reliable but not guaranteed accurate.