
755 Beech Ridge Road, North Berwick, ME 03906
Local realty services provided by:CENTURY 21 Barbara Patterson
755 Beech Ridge Road,North Berwick, ME 03906
$750,000
- 4 Beds
- 3 Baths
- 2,058 sq. ft.
- Single family
- Active Under Contract
Office: keller williams coastal and lakes & mountains realty
MLS#:1673838
Source:ME_MREIS
Price summary
- Price:$750,000
- Price per sq. ft.:$364.43
About this home
Welcome to a property where privacy, flexibility, and opportunity come together. Nestled on a beautifully wooded lot, this thoughtfully updated home features a private one-bedroom ADU--perfect for generating long-term rental income to help offset your mortgage, accommodating multi-generational living, welcoming extended family or guests, or creating the extra space today's buyers are searching for.
Natural light fills the inviting living spaces of the main home, where a cathedral ceiling adds warmth and character. The beautifully renovated kitchen features rich navy cabinetry, elegant Swirling Fog solid surface countertops, stainless steel appliances, abundant storage, and an oversized center island that's perfect for everyday living and entertaining. The main home offers three bedrooms, including a spacious first-floor primary, along with one full and one half bath.
Located above the oversized three-car garage, the ADU features its own private entrance, living room, kitchen, bedroom, and full bath with laundry, providing exceptional flexibility and privacy. Whether you're seeking an income-producing opportunity, comfortable accommodations for loved ones, private guest quarters, or a home office or creative studio, this thoughtfully designed space adds tremendous value and versatility.
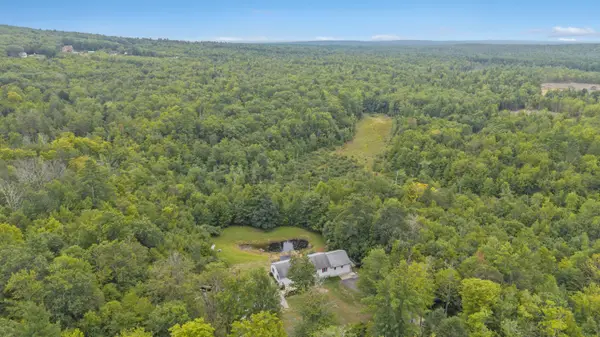
Outside, enjoy your own backyard retreat with an above-ground pool, covered gazebo, expansive deck, and peaceful wooded surroundings. The fenced yard offers plenty of space for pets, gardening, play, or simply relaxing in complete privacy. An expansive walkout basement and oversized three-car garage provide exceptional storage, workshop space, and endless possibilities.
A rare opportunity to enjoy comfortable living, outstanding versatility, and income potential--all in one exceptional property....
Contact an agent
Home facts
- Year built:2001
- Listing ID #:1673838
- Updated:September 12, 2026 at 08:12 AM
Rooms and interior
- Bedrooms:4
- Total bathrooms:3
- Full bathrooms:1
- Half bathrooms:2
- Rooms Total:9
- Flooring:Laminate
- Bathrooms Description:Bathtub, Shower
- Kitchen Description:Dishwasher, Gas Range, Microwave, Pantry, Refrigerator
- Bedroom Description:1st Floor Primary Bedroom w/Bath, Primary Bedroom w/Bath
- Basement Description:Daylight, Doghouse, Full, Interior Entry, Unfinished, Walk-Out Access
- Living area:2,058 sq. ft.
Heating and cooling
- Cooling:Window Unit (s)
- Heating:Baseboard, Direct Vent Heater, Gas Bottled, Heating, Hot Water, Radiant, Wood, Wood Stove, Zoned
Structure and exterior
- Roof:Shingle
- Year built:2001
- Building area:2,058 sq. ft.
- Lot area:4.04 Acres
- Lot Features:Landscaped, Level, Near Country Club, Near Golf Course, Near Shopping, Open Lot, Rural, Wooded
- Architectural Style:Cape Cod
- Construction Materials:Vinyl Siding, Wood Frame
- Exterior Features:Deck
- Foundation Description:Poured Concrete
- Levels:Multi Level
Utilities
- Water:Private, Well
- Sewer:Private Sewer, Septic Design Available
Finances and disclosures
- Price:$750,000
- Price per sq. ft.:$364.43
- Tax amount:$5,759 (2025)
Features and amenities
- Appliances:Dishwasher, Dryer, Gas Range, Microwave, Refrigerator, Washer
- Laundry features:Dryer, Main Level, Washer
- Amenities:In-Law Floorplan, Storage
- Pool features:Above Ground
Parking
- Parking description:5 - 10 Spaces, Attached Garage, Garage Door Opener, Heated garage, Inside Entrance, Paved
- Garage:Yes
- Garage spaces:3
 MREIS Multiple Listing Service™ systemListing data is derived in whole or in part from the Maine IDX & is for consumers' personal, noncommercial use only. Dimensions are approximate and not guaranteed. All data should be independently verified. © 2026 Maine Real Estate Information System, Inc. All Rights Reserved ME_MREIS Member Broker: Gerard Tatlock
 New listings near 755 Beech Ridge Road
- New
 $749,000Active3 beds 3 baths1,919 sq. ft.
25 Ridge Terrace, North Berwick, ME 03906
MLS# 1679839Listed by: PACK MAYNARD AND ASSOCIATES - New
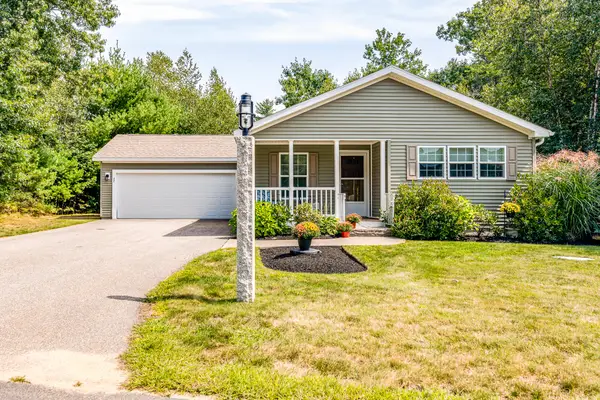
 $625,000Active4 beds 3 baths1,568 sq. ft.
47 Stub Marsh Road, North Berwick, ME 03906
MLS# 1679305Listed by: BETTER HOMES & GARDENS REAL ESTATE/THE MASIELLO GROUP - Open Sat, 11am to 1pmNew
 $445,000Active3 beds 2 baths1,400 sq. ft.
42 Country Way, North Berwick, ME 03906
MLS# 1679129Listed by: BETTER HOMES & GARDENS REAL ESTATE/THE MASIELLO GROUP 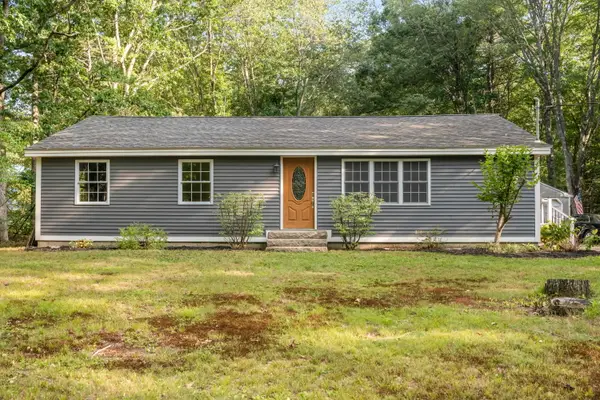 $399,900Active Under Contract3 beds 1 baths1,288 sq. ft.
20 Quarry Road, North Berwick, ME 03906
MLS# 1677892Listed by: REAL BROKER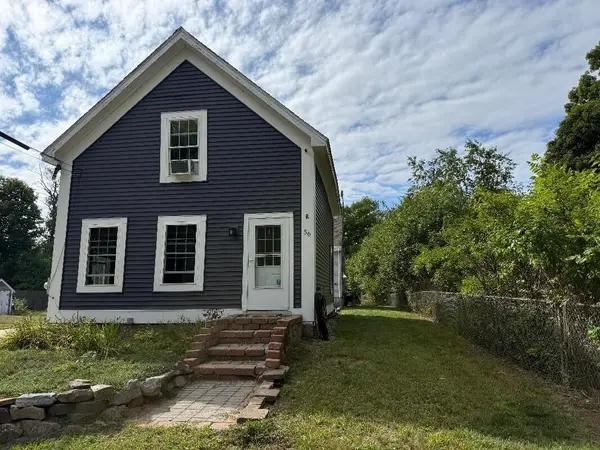 $399,900Active3 beds 1 baths910 sq. ft.
56 Eastern Avenue, North Berwick, ME 03906
MLS# 1677670Listed by: BETTER HOMES & GARDENS REAL ESTATE/THE MASIELLO GROUP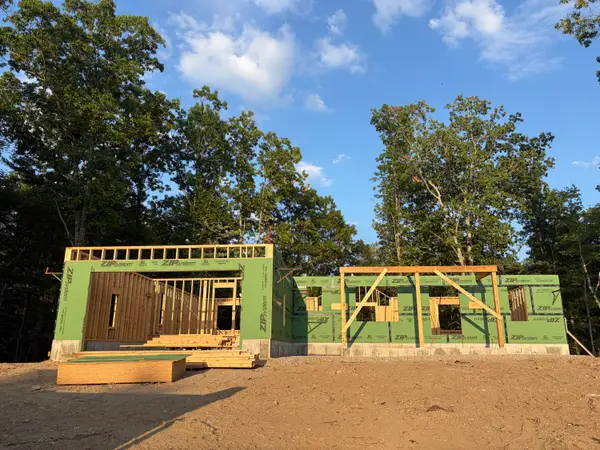 $724,900Active3 beds 2 baths1,712 sq. ft.
7 Ridge Terrace, North Berwick, ME 03906
MLS# 1677666Listed by: PACK MAYNARD AND ASSOCIATES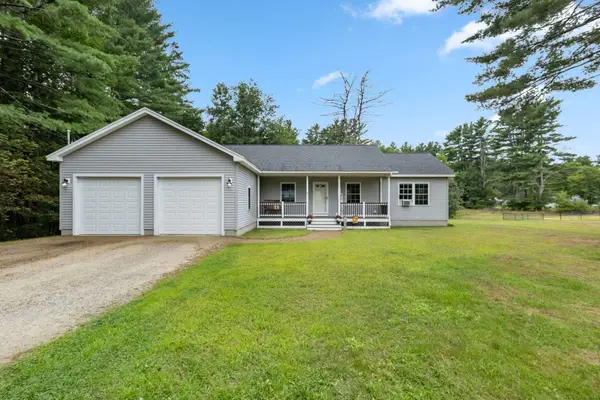 $530,000Active Under Contract3 beds 2 baths1,536 sq. ft.
363 Lebanon Road, North Berwick, ME 03906
MLS# 1677419Listed by: REAL ESTATE 2000 ME/NH- Open Sun, 12 to 1:30pm
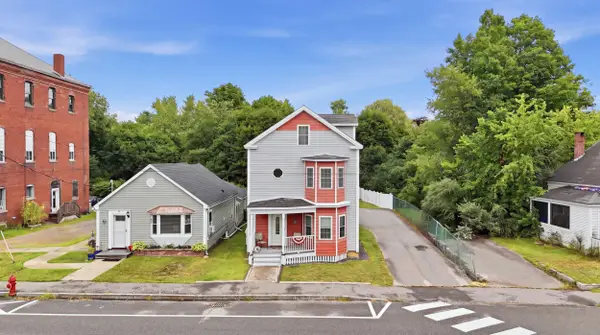 $589,500Active2 beds 2 baths3,024 sq. ft.
45 Main Street, North Berwick, ME 03906
MLS# 1676972Listed by: NEW SPACE REAL ESTATE, LLC 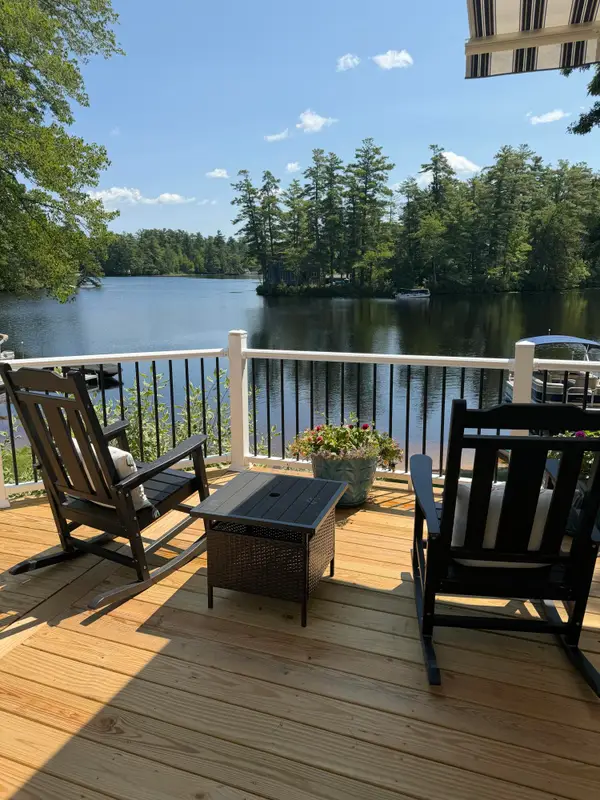 $749,000Pending3 beds 2 baths1,944 sq. ft.
20 Otter Cove Lane, North Berwick, ME 03906
MLS# 1676324Listed by: THE ALAND REALTY GROUP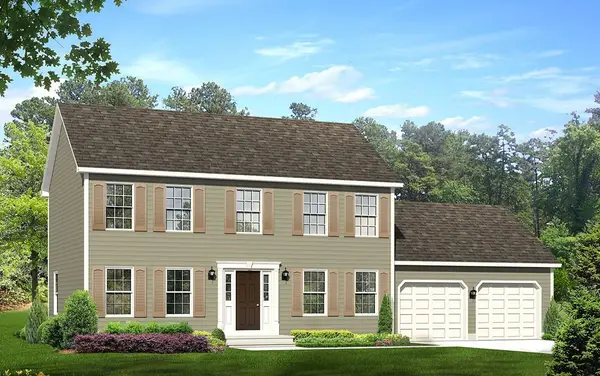 $699,999Active3 beds 3 baths1,872 sq. ft.
Lot 13A Butler Road, North Berwick, ME 03906
MLS# 1676153Listed by: BETTER HOMES & GARDENS REAL ESTATE/THE MASIELLO GROUP


Protect your home and budget from life's surprises with an Assurant Home Warranty, backed by a partner that supports you through every step of homeownership. Explore Plans.
©2026 Century 21 Real Estate LLC. All rights reserved. CENTURY 21®, the CENTURY 21 Logo and C21® are service marks owned by Century 21 Real Estate LLC. Century 21 Real Estate LLC fully supports the principles of the Fair Housing Act and the Equal Opportunity Act. Each office is independently owned and operated. Listing information is deemed reliable but not guaranteed accurate.