
22 Memory Lane, North Waterboro, ME 04061
Local realty services provided by:CENTURY 21 Nason Realty, Inc.
22 Memory Lane,Waterboro, ME 04061
$675,000
- 3 Beds
- 3 Baths
- 3,800 sq. ft.
- Single family
- Coming Soon
Upcoming open houses
- Fri, Sep 1805:00 pm - 07:00 pm
- Sat, Sep 1911:00 am - 01:00 pm
Office: homesmart
MLS#:1680304
Source:ME_MREIS
Price summary
- Price:$675,000
- Price per sq. ft.:$177.63
About this home
Welcome to this 3-bedroom/3-bath one of kind private oasis, situated on just under 4 peaceful acres. This home offers a perfect blend of modern comfort and privacy surrounded by mature trees and open yard space. Inside you will find beautiful wood floors, inviting gathering areas, generous size bedrooms and master suite unlike anything you've seen before. Pellet stove adds a cozy charm and an efficient source of supplement heat. Expansive basement with potential to be finished for additional living space. 2 car garage and ample parking. Make this private oasis yours today. Open House on 9/18 5pm-7pm and 9/19 11am-1pm.
Contact an agent
Home facts
- Year built:2007
- Listing ID #:1680304
- Updated:September 12, 2026 at 10:56 PM
Rooms and interior
- Bedrooms:3
- Total bathrooms:3
- Full bathrooms:3
- Rooms Total:8
- Flooring:Carpet, Tile, Wood
- Kitchen Description:Dishwasher, Gas Range, Microwave, Refrigerator, Wall Oven
- Bedroom Description:Primary Bedroom w/Bath
- Basement Description:Full, Interior Entry, Unfinished
- Living area:3,800 sq. ft.
Heating and cooling
- Cooling:Central Air
- Heating:Forced Air, Heating, Pellet Stove, Pellets, Propane, Zoned
- Central air:Yes
Structure and exterior
- Roof:Shingle
- Year built:2007
- Building area:3,800 sq. ft.
- Lot area:3.72 Acres
- Lot Features:Level, Open Lot, Rural, Wooded
- Architectural Style:Contemporary
- Construction Materials:Vinyl Siding, Wood Frame
- Exterior Features:Deck, Porch
- Foundation Description:Poured Concrete
Utilities
- Water:Private, Well
- Sewer:Private Sewer, Septic Tank
Finances and disclosures
- Price:$675,000
- Price per sq. ft.:$177.63
- Tax amount:$6,266 (2025)
Features and amenities
- Appliances:Dishwasher, Dryer, Gas Range, Microwave, Refrigerator, Wall Oven, Washer
- Laundry features:Dryer, Main Level, Washer
- Amenities:Walk-In Closet(s)
Parking
- Parking description:5 - 10 Spaces, Attached Garage, Garage Door Opener, Gravel, Inside Entrance
- Garage:Yes
- Garage spaces:2
 MREIS Multiple Listing Service™ systemListing data is derived in whole or in part from the Maine IDX & is for consumers' personal, noncommercial use only. Dimensions are approximate and not guaranteed. All data should be independently verified. © 2026 Maine Real Estate Information System, Inc. All Rights Reserved ME_MREIS Member Broker: Barton Stevens
New listings near 22 Memory Lane
- New
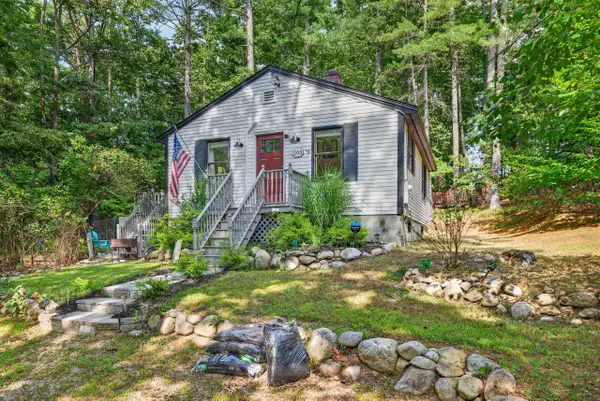 $360,000Active3 beds 1 baths1,172 sq. ft.
103 Sunny Brook Circle, Waterboro, ME 04061
MLS# 1680095Listed by: COLDWELL BANKER REALTY - New
 $1,875,000Active51.17 Acres
M17L1 Fairview Drive, Waterboro, ME 04061
MLS# 1679928Listed by: KELLER WILLIAMS REALTY - Open Sun, 2 to 3:30pmNew
 $199,000Active2 beds 2 baths980 sq. ft.
24 George Street, Waterboro, ME 04061
MLS# 1679945Listed by: MAINE REAL ESTATE EXPERTS - New
 $379,000Active3 beds 2 baths1,760 sq. ft.
224 Beaver Dam Road, Waterboro, ME 04061
MLS# 1679277Listed by: TREELINE TO SHORELINE REALTY 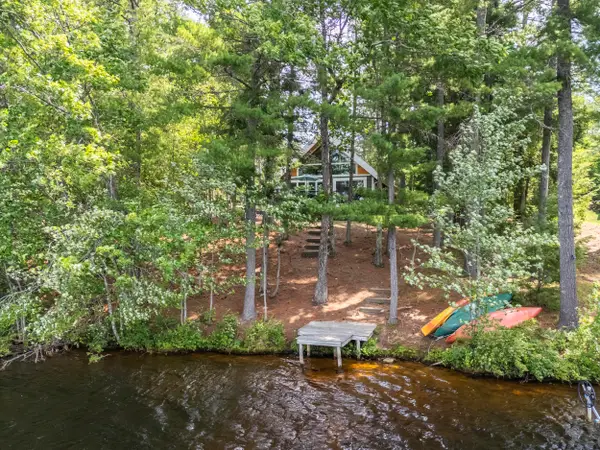 $549,000Pending3 beds 1 baths976 sq. ft.
118 Lone Pine Road, Waterboro, ME 04061
MLS# 1678058Listed by: ELEVATE MAINE REALTY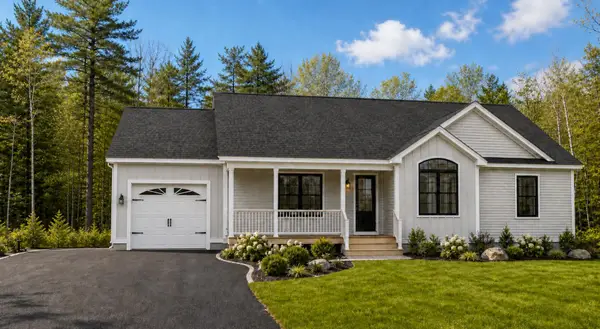 $425,000Pending3 beds 2 baths1,344 sq. ft.
TBD Crystal Lane, Waterboro, ME 04061
MLS# 1677726Listed by: MAINE REAL ESTATE CO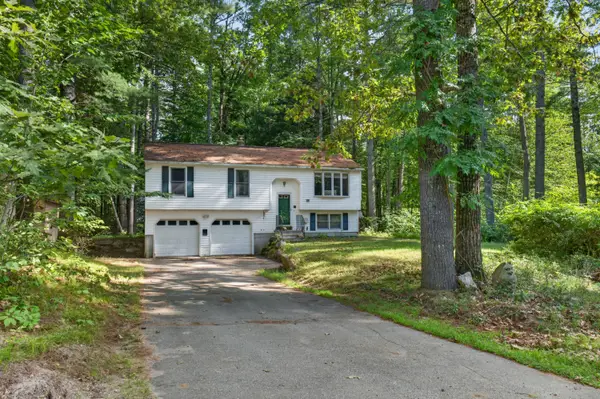 $335,000Active3 beds 1 baths966 sq. ft.
11 Split Oak Circle, Waterboro, ME 04061
MLS# 1677658Listed by: BREAKWATER REALTY GROUP, LLC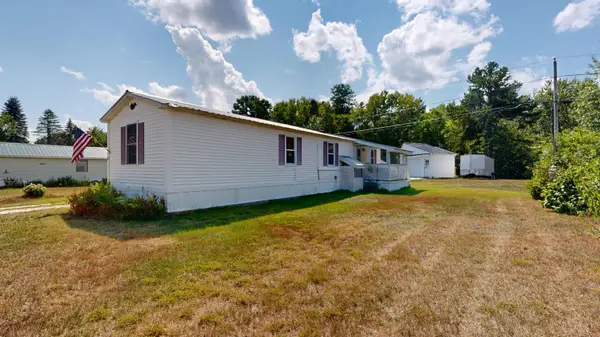 $115,000Pending2 beds 1 baths722 sq. ft.
22 Frank Street, Waterboro, ME 04061
MLS# 1677659Listed by: FONTAINE FAMILY-THE REAL ESTATE LEADER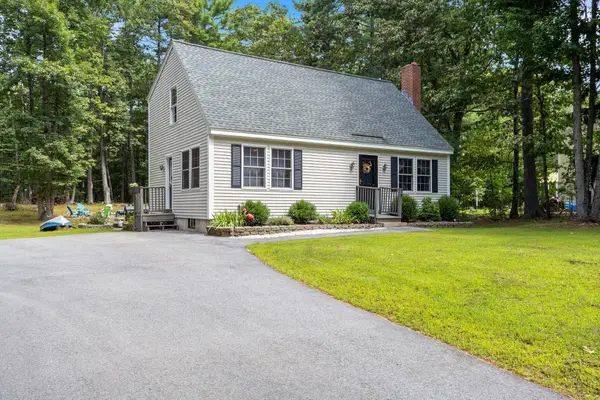 $450,000Active4 beds 2 baths1,536 sq. ft.
135 Fairview Drive, Waterboro, ME 04061
MLS# 1676959Listed by: THE MAINE REAL ESTATE GROUP


Protect your home and budget from life's surprises with an Assurant Home Warranty, backed by a partner that supports you through every step of homeownership. Explore Plans.
©2026 Century 21 Real Estate LLC. All rights reserved. CENTURY 21®, the CENTURY 21 Logo and C21® are service marks owned by Century 21 Real Estate LLC. Century 21 Real Estate LLC fully supports the principles of the Fair Housing Act and the Equal Opportunity Act. Each office is independently owned and operated. Listing information is deemed reliable but not guaranteed accurate.