
45 Harborside Rd Northeast Harbor, Northeast Harbor, ME 04662
Local realty services provided by:CENTURY 21 Barbara Patterson
45 Harborside Rd Northeast Harbor,Mount Desert, ME 04662
$6,350,000
- 7 Beds
- 6 Baths
- 5,570 sq. ft.
- Single family
- Active
Office: legacy properties sotheby's international realty
MLS#:1674614
Source:ME_MREIS
Price summary
- Price:$6,350,000
- Price per sq. ft.:$1,140.04
About this home
Circa 1890, this distinguished Shingle Style summer cottage, designed by renowned Gilded Age architect Fred L. Savage, Sweetbriar is one of the original Harborside Cottages that define the architectural heritage of Northeast Harbor. Beautifully preserved, the residence retains its original craftsmanship and timeless elegance while offering spectacular harbor views and exceptional waterfront amenities.
The gracious 14-room home features 7 bedrooms, 4 full baths, 2 half baths, and 5 fireplaces. Soaring ceilings, oversized windows, abundant natural light, and beautifully preserved architectural details create an atmosphere reminiscent of the grand Maine summer estates of a bygone era. Upon entering through the covered front portico, your eye is immediately drawn through the sun-filled rooms to the sparkling waters of Northeast Harbor and Bear Island beyond.
An expansive covered porch overlooks sweeping lawns, mature gardens, and the harbor, providing the perfect setting for entertaining or quiet afternoons enjoying the sea breeze. Set well back from the road for privacy, the estate includes ample parking, a two-car garage with former chauffeur's quarters, and beautifully landscaped grounds with flowering gardens and gently sloping lawns.
A lighted pathway meanders from the house to a private deep-water dock equipped with power, water, and lighting, offering exceptional access for boating and enjoying life on the harbor.
Rich in history and offering the rare combination of architectural significance, privacy, and deep-water frontage, this exceptional property is offered completely furnished, excluding art and Dan Falt sculptures, and is ready to continue its legacy as one of Northeast Harbor's most treasured summer homes....
Contact an agent
Home facts
- Year built:1890
- Listing ID #:1674614
- Updated:August 06, 2026 at 10:14 AM
Rooms and interior
- Bedrooms:7
- Total bathrooms:6
- Full bathrooms:4
- Half bathrooms:2
- Rooms Total:14
- Flooring:Tile, Wood
- Bathrooms Description:Bathtub
- Kitchen Description:Electric Range, Refrigerator
- Basement Description:Daylight, Finished, Interior Entry, Partial, Walk-Out Access
- Living area:5,570 sq. ft.
Heating and cooling
- Heating:Heating
Structure and exterior
- Roof:Composition
- Year built:1890
- Building area:5,570 sq. ft.
- Lot area:0.82 Acres
- Lot Features:Historic District, Intown, Irrigation System, Landscaped, Near Shopping, Near Town, Neighborhood, Rolling Slope
- Architectural Style:Shingle
- Construction Materials:Shingle Siding, Wood Frame
- Foundation Description:Granite
Utilities
- Water:Public, Seasonal
- Sewer:Public Sewer
Finances and disclosures
- Price:$6,350,000
- Price per sq. ft.:$1,140.04
- Tax amount:$32,575 (2026)
Features and amenities
- Appliances:Dryer, Electric Range, Refrigerator, Washer
- Laundry features:Dryer, Washer
Parking
- Parking description:5 - 10 Spaces, Detached, Gravel, Off street
- Garage:Yes
- Garage spaces:2
 MREIS Multiple Listing Service™ systemListing data is derived in whole or in part from the Maine IDX & is for consumers' personal, noncommercial use only. Dimensions are approximate and not guaranteed. All data should be independently verified. © 2026 Maine Real Estate Information System, Inc. All Rights Reserved
New listings near 45 Harborside Rd Northeast Harbor
- Open Fri, 11am to 1pmNew
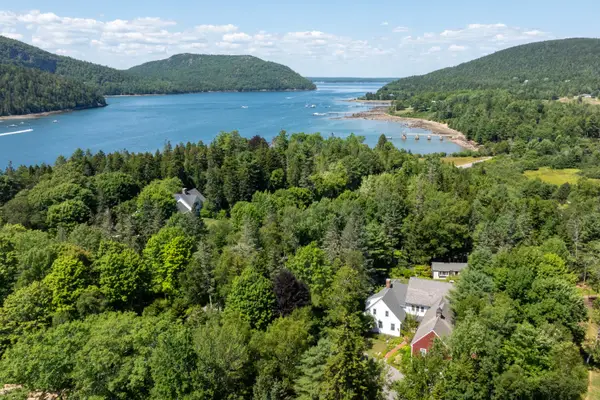 $4,500,000Active5 beds 5 baths5,930 sq. ft.
77 Manchester Rd Northeast Harbor, Mount Desert, ME 04662
MLS# 1674444Listed by: THE KNOWLES COMPANY  $1,750,000Active3 beds 2 baths1,434 sq. ft.
23 Manchester Road, Mount Desert, ME 04662
MLS# 1672340Listed by: PORTSIDE REAL ESTATE GROUP $975,000Active0.41 Acres
0 Neighborhood Road, Mount Desert, ME 04662
MLS# 1672301Listed by: PORTSIDE REAL ESTATE GROUP $2,500,000Active7 beds 6 baths3,198 sq. ft.
3 and 5 Graves Lane, Northeast Harbor, Mount Desert, ME 04662
MLS# 1671904Listed by: LEGACY PROPERTIES SOTHEBY'S INTERNATIONAL REALTY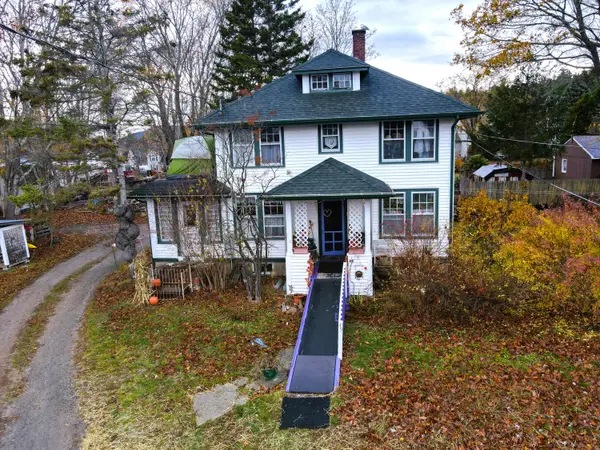 $780,000Active Under Contract4 beds 2 baths1,549 sq. ft.
49 Summit Road, Mount Desert, ME 04662
MLS# 1643609Listed by: ERA DAWSON-BRADFORD CO. $1,295,000Active3 beds 2 baths1,570 sq. ft.
6 Gilpatrick Lane, Mount Desert, ME 04662
MLS# 1644624Listed by: PORTSIDE REAL ESTATE GROUP


Protect your home and budget from life's surprises with an Assurant Home Warranty, backed by a partner that supports you through every step of homeownership. Explore Plans.
©2026 Century 21 Real Estate LLC. All rights reserved. CENTURY 21®, the CENTURY 21 Logo and C21® are service marks owned by Century 21 Real Estate LLC. Century 21 Real Estate LLC fully supports the principles of the Fair Housing Act and the Equal Opportunity Act. Each office is independently owned and operated. Listing information is deemed reliable but not guaranteed accurate.