
11 Jack Rabbit Road, Northport, ME 04849
Local realty services provided by:CENTURY 21 Nason Realty, Inc.
11 Jack Rabbit Road,Northport, ME 04849
$615,000
- 2 Beds
- 2 Baths
- 2,672 sq. ft.
- Single family
- Active
Office: camden coast real estateinfo@camdencoast.com
MLS#:1666342
Source:ME_MREIS
Price summary
- Price:$615,000
- Price per sq. ft.:$230.16
About this home
This thoughtfully crafted custom home combines beautiful wood detailing, a clean, modern kitchen, and an intelligent use of open space to create a truly unique place to live, work, and play.
The main entry level offers exceptional flexibility, featuring a half bath and laundry area along with generous open space ideal for a yoga studio, creative workspace, art or music studio, home office, or children's play area. The second floor serves as the heart of the home, with beautiful views from every window, warm wood floors, an efficient and inviting kitchen, a wood stove for supplemental heat, and a spacious full bath.
Upstairs, you'll find comfortable bedrooms, a second deck, and a bright, open landing with soaring ceilings that showcase the home's custom woodwork and contemporary barn-style design. Numerous updates have been completed within the past year, including a new heating system, refreshed decking and roofing, a first-floor wet bar and sink area, GWI fiber internet service, fresh interior paint, and more. Ideally located just 10 minutes from vibrant downtown Belfast, 5 minutes from Lincolnville Beach for coffee, gourmet provisions, and beach access, and only 10 minutes farther to Camden Harbor, Camden Hills State Park, and Camden's charming waterfront shops and restaurants, this home offers the perfect balance of privacy, convenience, and coastal Maine living....
Contact an agent
Home facts
- Year built:1996
- Listing ID #:1666342
- Updated:September 13, 2026 at 10:24 AM
Rooms and interior
- Bedrooms:2
- Total bathrooms:2
- Full bathrooms:1
- Half bathrooms:1
- Rooms Total:9
- Flooring:Laminate, Wood
- Kitchen Description:Gas Range, Refrigerator
- Living area:2,672 sq. ft.
Heating and cooling
- Heating:Direct Vent Heater, Gas Bottled, Heating, Hot Water, Wood
Structure and exterior
- Roof:Shingle
- Year built:1996
- Building area:2,672 sq. ft.
- Lot area:2.06 Acres
- Lot Features:Level, Near Golf Course, Near Public Beach, Open Lot, Rolling Slope, Rural, Wooded
- Architectural Style:Contemporary
- Construction Materials:Fiber Cement, Wood Frame, Wood Siding
- Exterior Features:Deck
Utilities
- Water:Private
- Sewer:Private Sewer
Finances and disclosures
- Price:$615,000
- Price per sq. ft.:$230.16
- Tax amount:$2,181 (2025)
Features and amenities
- Appliances:Dryer, Gas Range, Refrigerator, Washer
- Laundry features:Dryer, Washer
Parking
- Parking description:1 - 4 Spaces, Gravel
 MREIS Multiple Listing Service™ systemListing data is derived in whole or in part from the Maine IDX & is for consumers' personal, noncommercial use only. Dimensions are approximate and not guaranteed. All data should be independently verified. © 2026 Maine Real Estate Information System, Inc. All Rights Reserved ME_MREIS Member Broker: Barton Stevens
New listings near 11 Jack Rabbit Road
 $59,900Active1.13 Acres
Lot 11 Cheri Lane, Northport, ME 04849
MLS# 1678166Listed by: MAINE COUNTRY AND COAST REAL ESTATE $1,350,000Active3 beds 3 baths1,800 sq. ft.
220 Shore Road, Northport, ME 04849
MLS# 1678141Listed by: LEGACY PROPERTIES SOTHEBY'S INTERNATIONAL REALTY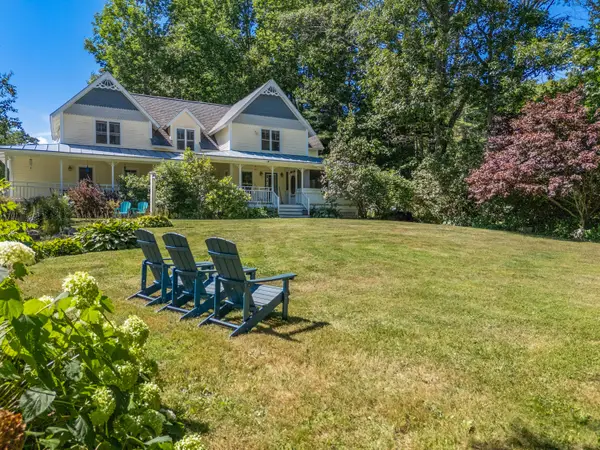 $815,000Active Under Contract4 beds 3 baths2,960 sq. ft.
21 Verona Street, Northport, ME 04849
MLS# 1677991Listed by: DWELLING IN MAINE $142,000Active3.94 Acres
Lot #1 Peacedale Drive, Northport, ME 04849
MLS# 1677069Listed by: RE/MAX JARET & COHN $875,000Active3 beds 2 baths1,584 sq. ft.
138 Bayside Road, Northport, ME 04849
MLS# 1676529Listed by: PORTSIDE REAL ESTATE GROUP $329,000Active3 beds 2 baths2,144 sq. ft.
535 Atlantic Highway, Northport, ME 04849
MLS# 1676465Listed by: EAGLE REAL ESTATE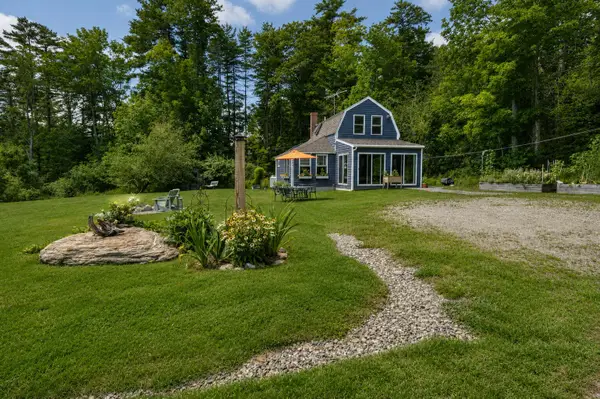 $435,000Active1 beds 2 baths1,118 sq. ft.
15 Summit Avenue, Northport, ME 04849
MLS# 1676293Listed by: RE/MAX JARET & COHN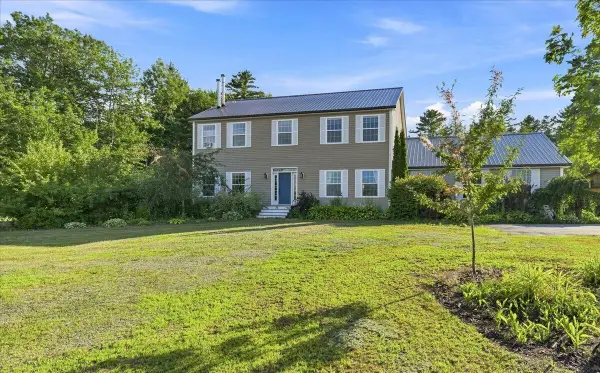 $524,900Active4 beds 3 baths2,352 sq. ft.
36 Peacedale Drive, Northport, ME 04849
MLS# 1675995Listed by: MAINE COUNTRY AND COAST REAL ESTATE $279,000Active1.24 Acres
Lot # 2 Ocean Ridge Road, Northport, ME 04849
MLS# 1675281Listed by: RE/MAX JARET & COHN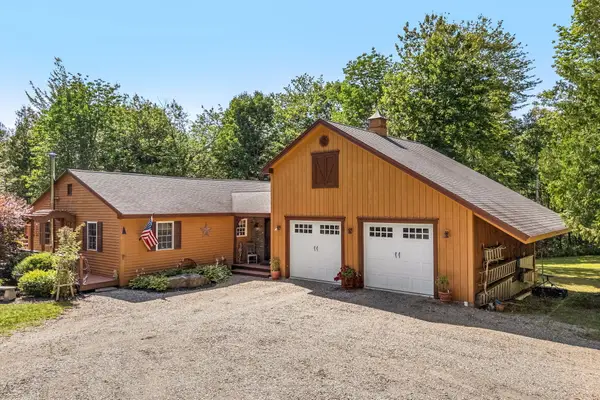 $699,000Active Under Contract3 beds 3 baths1,850 sq. ft.
18 Wabenaki Drive, Northport, ME 04849
MLS# 1674868Listed by: EXP REALTY


Protect your home and budget from life's surprises with an Assurant Home Warranty, backed by a partner that supports you through every step of homeownership. Explore Plans.
©2026 Century 21 Real Estate LLC. All rights reserved. CENTURY 21®, the CENTURY 21 Logo and C21® are service marks owned by Century 21 Real Estate LLC. Century 21 Real Estate LLC fully supports the principles of the Fair Housing Act and the Equal Opportunity Act. Each office is independently owned and operated. Listing information is deemed reliable but not guaranteed accurate.