
23 Griffin Street, Northport, ME 04849
Local realty services provided by:CENTURY 21 Barbara Patterson
23 Griffin Street,Northport, ME 04849
$650,000
- 3 Beds
- 2 Baths
- 1,636 sq. ft.
- Single family
- Active
Office: camden real estate companyinfo@camdenre.com
MLS#:1674488
Source:ME_MREIS
Price summary
- Price:$650,000
- Price per sq. ft.:$397.31
About this home
Built in 2019, this beautifully crafted three-bedroom, two-bath home offers the rare opportunity to own a newer residence in the heart of historic Bayside Village. Thoughtfully designed with quality materials, carefully chosen finishes, and low-maintenance living in mind, the home is impeccably maintained and feels as fresh and inviting as the day it was built. The open-concept floor plan centers around a spacious kitchen that flows seamlessly into the living room, where a beautiful propane fireplace creates a warm and welcoming gathering space. Step directly from the living room onto the deck overlooking the surrounding woods and neighboring cottages - a peaceful perch for enjoying morning coffee and ocean breezes. A first-floor bedroom, currently used as a home office, offers flexibility for guests or one-floor living. Upstairs, two generously sized bedrooms with charming dormer windows are filled with natural light, including a primary bedroom with seasonal views of Penobscot Bay. The daylight, walkout basement provides abundant storage and excellent potential for additional finished living space. Two driveways offer ample off-street parking for family and friends. From the house, it's just a short walk to Bayside's waterfront, wharf, playground, and the Northport Golf Club. Conveniently located just off Coastal Route 1, the property is only 10 minutes from downtown Belfast and approximately 25 minutes from Camden, making it easy to enjoy everything the Midcoast has to offer. Whether you're searching for a year-round home or a seasonal retreat, this exceptional property offers quality craftsmanship, modern comfort, and the easy coastal lifestyle that has made Bayside such a special place for generations....
Contact an agent
Home facts
- Year built:2019
- Listing ID #:1674488
- Updated:August 03, 2026 at 06:58 PM
Rooms and interior
- Bedrooms:3
- Total bathrooms:2
- Full bathrooms:2
- Rooms Total:6
- Flooring:Tile, Wood
- Bathrooms Description:Bathtub
- Kitchen Description:Dishwasher, Gas Range, Refrigerator
- Bedroom Description:1st Floor Bedroom
- Basement Description:Daylight, Full, Interior Entry, Walk-Out Access
- Living area:1,636 sq. ft.
Heating and cooling
- Heating:Direct Vent Heater, Electric, Gas Bottled, Heat Pump, Heating
Structure and exterior
- Roof:Shingle
- Year built:2019
- Building area:1,636 sq. ft.
- Lot area:0.08 Acres
- Lot Features:Landscaped, Level, Near Golf Course, Near Public Beach, Near Shopping, Neighborhood
- Architectural Style:Contemporary, Cottage
- Construction Materials:Vinyl Siding, Wood Frame
- Exterior Features:Deck
- Foundation Description:Poured Concrete
Utilities
- Water:Public
- Sewer:Public Sewer
Finances and disclosures
- Price:$650,000
- Price per sq. ft.:$397.31
- Tax amount:$6,578 (2025)
Features and amenities
- Appliances:Dishwasher, Dryer, Gas Range, Refrigerator, Washer
- Laundry features:Dryer, Washer
- Amenities:One-Floor Living
Parking
- Parking description:1 - 4 Spaces, Gravel, On Site
 MREIS Multiple Listing Service™ systemListing data is derived in whole or in part from the Maine IDX & is for consumers' personal, noncommercial use only. Dimensions are approximate and not guaranteed. All data should be independently verified. © 2026 Maine Real Estate Information System, Inc. All Rights Reserved
New listings near 23 Griffin Street
 $229,000Active38 Acres
381 Atlantic Highway, Northport, ME 04849
MLS# 1672630Listed by: LONE PINE REAL ESTATE COMPANY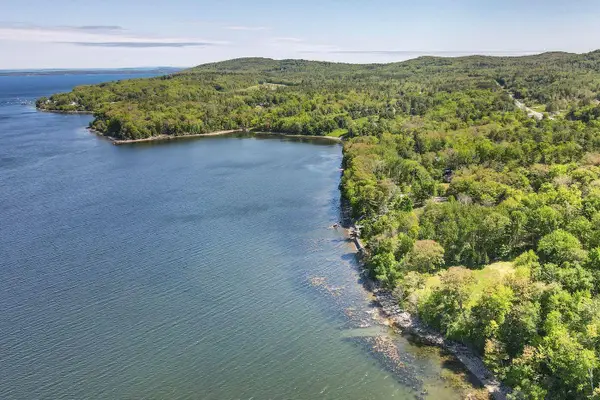 $2,400,000Active2 beds 1 baths730 sq. ft.
1406 Atlantic Highway, Northport, ME 04849
MLS# 1672192Listed by: LANDVEST, INC. $639,000Active3 beds 3 baths1,704 sq. ft.
77 Pound Hill Road, Northport, ME 04849
MLS# 1671876Listed by: RE/MAX JARET & COHN $299,000Active Under Contract1.16 Acres
Lot #4 Seascape Lane, Northport, ME 04849
MLS# 1671384Listed by: COASTWISE REALTY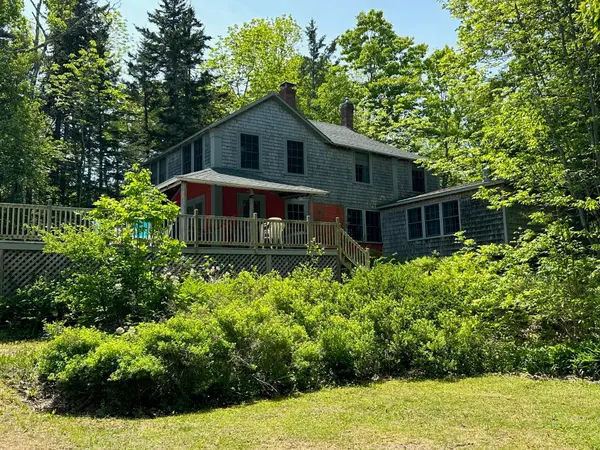 $750,000Active Under Contract5 beds 2 baths2,008 sq. ft.
68 Cliff Road, Northport, ME 04849
MLS# 1670331Listed by: WORTH REAL ESTATE, INC.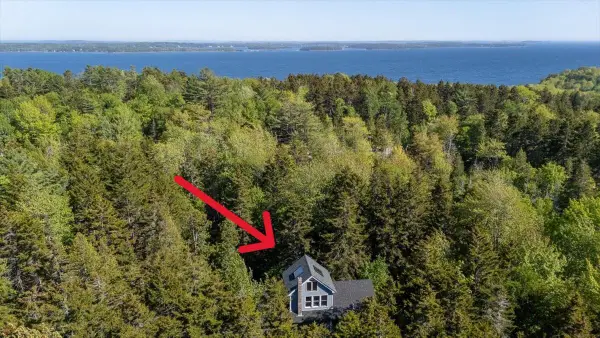 $615,000Active2 beds 2 baths2,672 sq. ft.
11 Jack Rabbit Road, Northport, ME 04849
MLS# 1666342Listed by: CAMDEN COAST REAL ESTATE $225,000Active1.38 Acres
7 Highfields Lane, Northport, ME 04849
MLS# 1665405Listed by: LEGACY PROPERTIES SOTHEBY'S INTERNATIONAL REALTY $795,000Active3 beds 2 baths1,850 sq. ft.
168 Glenwood Lane, Northport, ME 04849
MLS# 1643846Listed by: CAMDEN REAL ESTATE COMPANY $334,900Pending2 beds 2 baths1,500 sq. ft.
4 Stone Drive, Northport, ME 04849
MLS# 1663814Listed by: CAMDEN COAST REAL ESTATE


Protect your home and budget from life's surprises with an Assurant Home Warranty, backed by a partner that supports you through every step of homeownership. Explore Plans.
©2026 Century 21 Real Estate LLC. All rights reserved. CENTURY 21®, the CENTURY 21 Logo and C21® are service marks owned by Century 21 Real Estate LLC. Century 21 Real Estate LLC fully supports the principles of the Fair Housing Act and the Equal Opportunity Act. Each office is independently owned and operated. Listing information is deemed reliable but not guaranteed accurate.