
111 Beaver Way, Norway, ME 04268
Local realty services provided by:CENTURY 21 Advantage
111 Beaver Way,Norway, ME 04268
$629,000
- 3 Beds
- 2 Baths
- - sq. ft.
- Single family
- Closed
Office: hearth & key realty2077133144
MLS#:1663210
Source:ME_MREIS
Price summary
- Price:$629,000
About this home
Welcome to 111 Beaver Way in Norway, Maine -- a rare year-round waterfront retreat on beautiful North Pond offering nearly 400 feet of owned water frontage, exceptional privacy, and breathtaking sunset views. Located at the very end of a dead-end road on secluded acreage, this thoughtfully updated property delivers peace, privacy, and the ultimate Maine water lifestyle.
Offering over 1,800 square feet of living space, the home features a clean, modern aesthetic with a highly functional layout designed for comfortable year-round living. Extensive updates throughout include a metal roof, updated windows, flooring, kitchen, bathrooms, utility room, new mini splits, and a Harman pellet stove. The screened-in porch features a unique pass-through window, creating a fun and functional entertaining space perfect for relaxing after a day on the water.
Designed with efficiency and reliability in mind, the property also includes owned solar panels with battery backup, a generator, and prewiring for an EV charger.
Enjoy pontoon rides, fishing, kayaking, and swimming right from your private shoreline on the peaceful sunset side of North Pond. Raspberry and blackberry bushes, abundant wildlife, and the surrounding natural beauty create a truly serene setting that feels worlds away while still being accessible year-round.
This one-of-a-kind waterfront property offers too many updates and features to fully capture -- a must-see for anyone seeking privacy, recreation, and modern comfort in an exceptional waterfront setting....
Contact an agent
Home facts
- Year built:2004
- Listing ID #:1663210
- Updated:August 02, 2026 at 07:17 AM
Rooms and interior
- Bedrooms:3
- Total bathrooms:2
- Full bathrooms:2
- Rooms Total:8
- Flooring:Vinyl
- Bathrooms Description:Bathtub, Shower
- Kitchen Description:Dishwasher, Electric Range, Microwave, Pantry, Refrigerator
- Bedroom Description:1st Floor Bedroom
- Basement Description:Finished, Full, Interior Entry, Sump Pump, Walk-Out Access
Heating and cooling
- Heating:Baseboard, Electric, Heat Pump, Heating, Pellet Stove, Pellets
Structure and exterior
- Roof:Metal
- Year built:2004
- Lot Features:Near Shopping, Near Town, Rolling Slope, Rural, Wooded
- Architectural Style:Chalet
- Construction Materials:Vinyl Siding, Wood Frame
- Exterior Features:Porch-Screened
- Foundation Description:Poured Concrete
- Levels:Multi Level
Utilities
- Water:Well
- Sewer:Private Sewer, Septic Design Available
Finances and disclosures
- Price:$629,000
- Tax amount:$5,441 (2025)
Features and amenities
- Appliances:Dishwasher, Dryer, Electric Range, Microwave, Refrigerator, Washer
- Laundry features:Dryer, Washer, Washer Hookup
Parking
- Parking description:5 - 10 Spaces, Carport, Electric Vehicle Charging Station(s), Gravel
 MREIS Multiple Listing Service™ systemListing data is derived in whole or in part from the Maine IDX & is for consumers' personal, noncommercial use only. Dimensions are approximate and not guaranteed. All data should be independently verified. © 2026 Maine Real Estate Information System, Inc. All Rights Reserved ME_MREIS Member Broker: Jamie White
New listings near 111 Beaver Way
- New
 $33,000Active0.83 Acres
M9L140-G Wiley Road, Norway, ME 04268
MLS# 1674296Listed by: LB REALTY GROUP - New
 $275,000Coming Soon3 beds 1 baths1,300 sq. ft.
34 Water Street, Norway, ME 04268
MLS# 1673998Listed by: BEAGLE REALTY - New
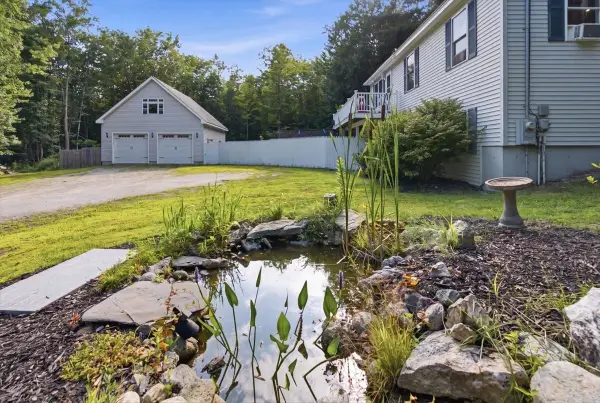 $445,000Active4 beds 3 baths2,084 sq. ft.
140 Ralph Richardson Road, Norway, ME 04268
MLS# 1673825Listed by: THE MAINE REAL ESTATE EXPERIENCE - New
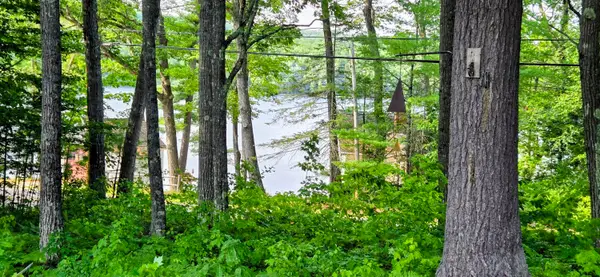 $245,000Active2 beds 2 baths760 sq. ft.
442 Waterford Road, Norway, ME 04268
MLS# 1673827Listed by: EVERETT REALTY GROUP - Open Sat, 1 to 4pmNew
 $1,779,500Active5 beds 4 baths4,300 sq. ft.
141 Norway Center Road, Norway, ME 04268
MLS# 1673696Listed by: REAL BROKER - New
 $750,000Active3 beds 2 baths1,744 sq. ft.
9 Suomela Lane, Norway, ME 04268
MLS# 1673671Listed by: FONTAINE FAMILY-THE REAL ESTATE LEADER - New
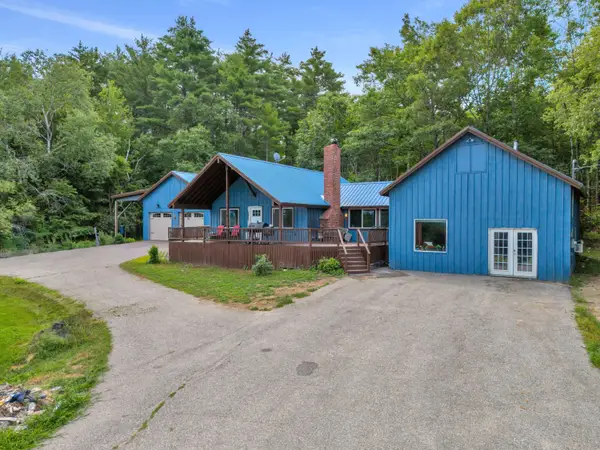 $375,000Active4 beds 1 baths2,086 sq. ft.
146 Hemingway Road, Norway, ME 04268
MLS# 1673425Listed by: MAINE REAL ESTATE EXPERTS  $450,000Active4 beds 3 baths2,300 sq. ft.
32 Don Hunt Road, Norway, ME 04268
MLS# 1672205Listed by: U&R REAL ESTATE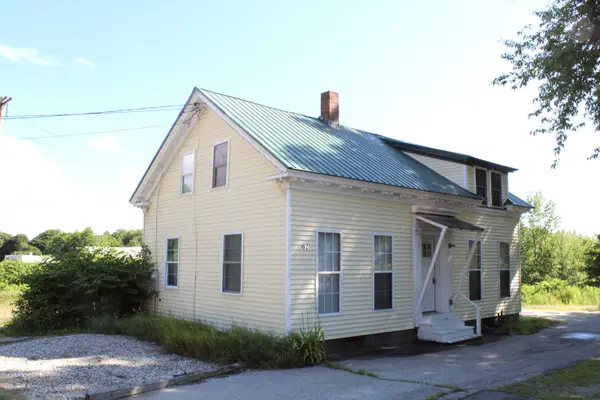 $285,000Active1 beds 1 baths1,100 sq. ft.
67 Main Street, Norway, ME 04268
MLS# 1672077Listed by: COLDWELL BANKER REALTY $1,300,000Pending2 beds 2 baths1,587 sq. ft.
118 Goat Island Way, Norway, ME 04268
MLS# 1671794Listed by: KELLER WILLIAMS REALTY


Protect your home and budget from life's surprises with an Assurant Home Warranty, backed by a partner that supports you through every step of homeownership. Explore Plans.
©2026 Century 21 Real Estate LLC. All rights reserved. CENTURY 21®, the CENTURY 21 Logo and C21® are service marks owned by Century 21 Real Estate LLC. Century 21 Real Estate LLC fully supports the principles of the Fair Housing Act and the Equal Opportunity Act. Each office is independently owned and operated. Listing information is deemed reliable but not guaranteed accurate.