
52 Dunelawn Drive #15, Ogunquit, ME 03907
Local realty services provided by:CENTURY 21 Nason Realty, Inc.
Office: exp realty
MLS#:1675029
Source:ME_MREIS
Price summary
- Price:$1,750,000
- Price per sq. ft.:$762.53
About this home
Rarely does an opportunity like this come along. Located in the exclusive gated community of Dunelawn, this beautifully furnished 3-bedroom, 2.5-bath townhome offers one of the most exceptional locations in all of Ogunquit. Enjoy direct access to Ogunquit Beach, one of Maine's most iconic beaches, while being just steps to the heart of Ogunquit Village with its award-winning restaurants, festive bars, boutiques, Marginal Way, and year-round entertainment. It truly is the best of both worlds, a private beachfront retreat with everything Ogunquit has to offer just steps away. Impeccably designed, professionally decorated, and offered fully furnished, this home is truly turnkey. Very lightly lived in and presented in like-new condition. The sun-filled living room features soaring cathedral ceilings, a wood-burning fireplace, and opens to a private deck with ocean breezes. The beautiful kitchen showcases painted cabinetry, nice appliances, bar seating, and flows seamlessly into the dining area. The primary suite offers a custom tiled walk-in shower, spacious walk-in closet, private fieldstone patio, and motorized shades, including a blackout shade. Extensive custom built-ins, gorgeous new flooring, beautifully renovated baths, a brand new heating and cooling system, and professionally selected designer furnishings complete this exceptional home. Simply unpack and start enjoying the very best of coastal Maine. Homes in Dunelawn rarely become available. don't miss this opportunity!...
Contact an agent
Home facts
- Year built:1984
- Subdivision & Development:Dunelawn
- Listing ID #:1675029
- Updated:August 07, 2026 at 10:43 AM
Rooms and interior
- Bedrooms:3
- Total bathrooms:3
- Full bathrooms:2
- Half bathrooms:1
- Rooms Total:6
- Flooring:Carpet, Hardwood, Tile
- Bathrooms Description:Bathtub, Shower
- Kitchen Description:Dishwasher, Electric Range, Microwave, Refrigerator, Trash Compactor
- Bedroom Description:Primary Bedroom w/Bath
- Basement Description:Finished, Full, Interior Entry, Walk-Out Access
- Living area:2,295 sq. ft.
Heating and cooling
- Cooling:Central Air
- Heating:Baseboard, Electric, Forced Air, Heating
- Central air:Yes
Structure and exterior
- Roof:Shingle
- Year built:1984
- Building area:2,295 sq. ft.
- Lot area:5.3 Acres
- Lot Features:Intown, Landscaped, Level, Near Country Club, Near Golf Course, Near Public Beach, Near Shopping, Near Town, Neighborhood, Open Lot
- Construction Materials:Stucco, Wood Frame
- Exterior Features:Deck, Patio
- Foundation Description:Poured Concrete
- Levels:Multi Level
Utilities
- Water:Public
- Sewer:Public Sewer
Finances and disclosures
- Price:$1,750,000
- Price per sq. ft.:$762.53
- Tax amount:$7,839 (2025)
Features and amenities
- Appliances:Dishwasher, Dryer, Electric Range, Microwave, Refrigerator, Trash Compactor, Washer
- Laundry features:Dryer, Main Level, Washer
- Amenities:Walk-In Closet(s)
Parking
- Parking description:1 - 4 Spaces, Attached Garage, Garage Door Opener, Inside Entrance, On Site, Paved
- Garage:Yes
- Garage spaces:1
 MREIS Multiple Listing Service™ systemListing data is derived in whole or in part from the Maine IDX & is for consumers' personal, noncommercial use only. Dimensions are approximate and not guaranteed. All data should be independently verified. © 2026 Maine Real Estate Information System, Inc. All Rights Reserved ME_MREIS Member Broker: Barton Stevens
New listings near 52 Dunelawn Drive #15
- Open Sat, 10am to 12pmNew
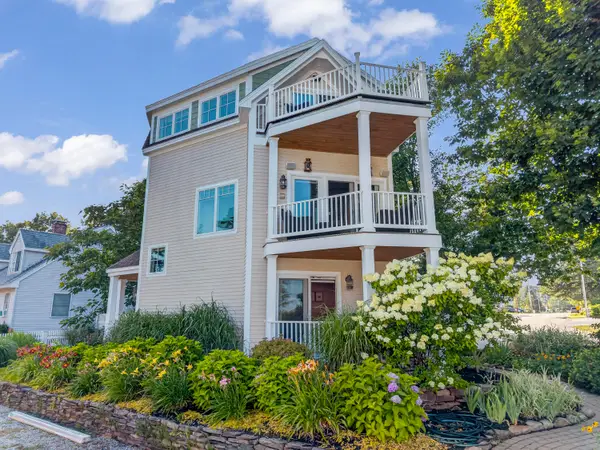 $2,695,000Active3 beds 4 baths1,851 sq. ft.
21 Beach Plum Lane, Ogunquit, ME 03907
MLS# 1674931Listed by: ANCHOR REAL ESTATE - New
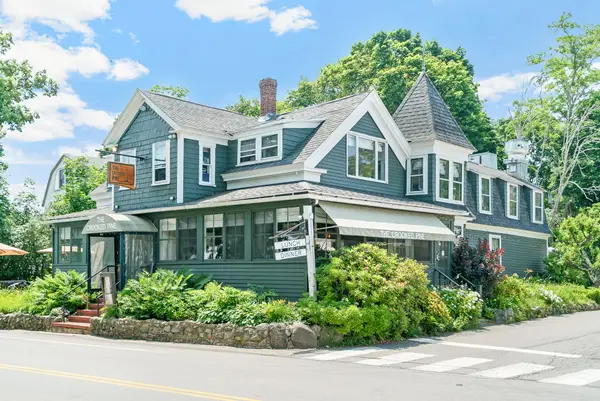 $2,300,000Active2 beds 6 baths3,338 sq. ft.
30 Shore Road, Ogunquit, ME 03907
MLS# 1674697Listed by: RE/MAX REALTY ONE - New
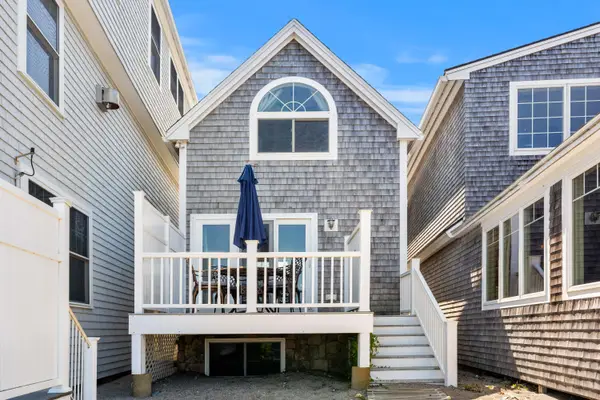 $1,599,000Active2 beds 2 baths924 sq. ft.
113 Perkins Cove Road, Ogunquit, ME 03907
MLS# 1674710Listed by: COMPASS REAL ESTATE - New
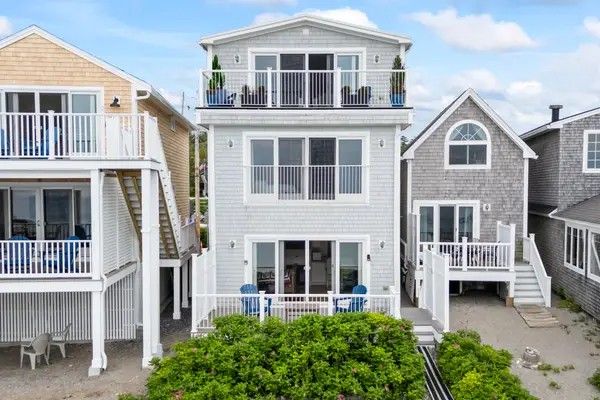 $3,499,000Active3 beds 5 baths2,952 sq. ft.
115 Perkins Cove Road, Ogunquit, ME 03907
MLS# 1674711Listed by: COMPASS REAL ESTATE - New
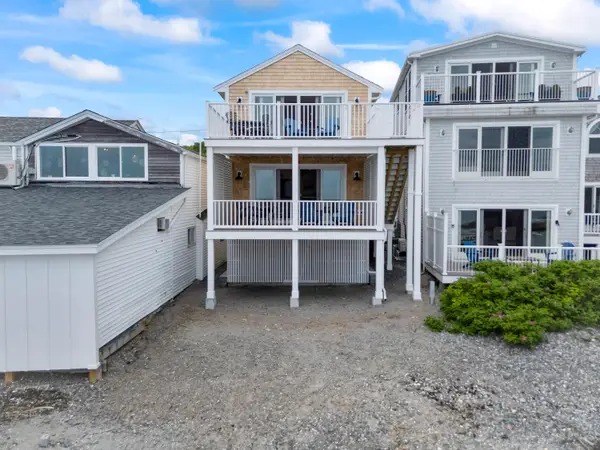 $2,849,000Active-- beds 2 baths1,368 sq. ft.
117 Perkins Cove Road, Ogunquit, ME 03907
MLS# 1674712Listed by: COMPASS REAL ESTATE - New
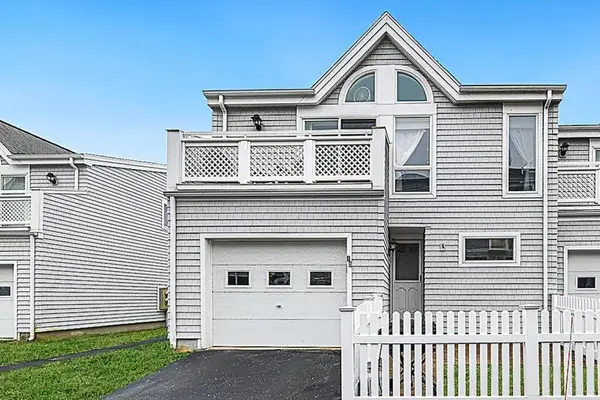 $750,000Active2 beds 2 baths1,240 sq. ft.
10 Ocean House Way #10, York, ME 03909
MLS# 1674256Listed by: KELLER WILLIAMS REALTY - New
 $3,200,000Active4 beds 4 baths2,289 sq. ft.
20 Shore Road #2A-D, Ogunquit, ME 03907
MLS# 1673651Listed by: ANCHOR REAL ESTATE - New
 $885,000Active1 beds 1 baths619 sq. ft.
20 Shore Road #2A, Ogunquit, ME 03907
MLS# 1673654Listed by: ANCHOR REAL ESTATE - New
 $845,000Active1 beds 1 baths566 sq. ft.
20 Shore Road #2B, Ogunquit, ME 03907
MLS# 1673658Listed by: ANCHOR REAL ESTATE


Protect your home and budget from life's surprises with an Assurant Home Warranty, backed by a partner that supports you through every step of homeownership. Explore Plans.
©2026 Century 21 Real Estate LLC. All rights reserved. CENTURY 21®, the CENTURY 21 Logo and C21® are service marks owned by Century 21 Real Estate LLC. Century 21 Real Estate LLC fully supports the principles of the Fair Housing Act and the Equal Opportunity Act. Each office is independently owned and operated. Listing information is deemed reliable but not guaranteed accurate.