
51 Macintosh Lane #51, Old Orchard Beach, ME 04064
Local realty services provided by:CENTURY 21 Nason Realty, Inc.
Office: exp realty
MLS#:1674911
Source:ME_MREIS
Price summary
- Price:$498,900
- Price per sq. ft.:$291.41
About this home
Welcome to Cider Hll. With two bedrooms, two full baths, an expansive living space, attached garage, gas heating, gas fireplace, and a private-feeling location, this is a special opportunity in one of Maine's desirable 55+ communities. The extended living room offers an inviting space to enjoy your morning coffee, relax with a book, or entertain friends and family and it accesses the outside patio area. The home also includes a sprinkler system in the front yard and an easy to access driveway and garage with storage space above. Cider Hil also has a community center, with activies, social gatherings, small gym and library.
Contact an agent
Home facts
- Year built:2005
- Subdivision & Development:Cider Hill
- Listing ID #:1674911
- Updated:October 23, 2026 at 10:52 AM
Rooms and interior
- Bedrooms:2
- Total bathrooms:2
- Full bathrooms:2
- Rooms Total:6
- Flooring:Carpet, Laminate, Tile
- Bathrooms Description:Bathtub, Shower
- Kitchen Description:Dishwasher, Gas Range, Microwave, Refrigerator
- Bedroom Description:1st Floor Bedroom, 1st Floor Primary Bedroom w/Bath, Primary Bedroom w/Bath
- Living area:1,712 sq. ft.
Heating and cooling
- Cooling:Central Air
- Heating:Baseboard, Heating, Hot Water, Propane
- Central air:Yes
Structure and exterior
- Roof:Shingle
- Year built:2005
- Building area:1,712 sq. ft.
- Lot area:56 Acres
- Lot Features:Cul-De-Sac, Interior Lot, Intown, Landscaped, Level, Near Country Club, Near Public Beach, Near Shopping, Near Town, Subdivided
- Architectural Style:Contemporary, Ranch
- Construction Materials:Vinyl Siding, Wood Frame
Utilities
- Water:Public
- Sewer:Public Sewer
Finances and disclosures
- Price:$498,900
- Price per sq. ft.:$291.41
- Tax amount:$5,756 (2025)
Features and amenities
- Appliances:Dishwasher, Dryer, Gas Range, Microwave, Refrigerator, Washer
- Laundry features:Dryer, Main Level, Washer
- Amenities:Walk-In Closet(s)
Parking
- Parking description:1 - 4 Spaces, Paved
- Garage:Yes
- Garage spaces:1
 MREIS Multiple Listing Service™ systemListing data is derived in whole or in part from the Maine IDX & is for consumers' personal, noncommercial use only. Dimensions are approximate and not guaranteed. All data should be independently verified. © 2026 Maine Real Estate Information System, Inc. All Rights Reserved ME_MREIS Member Broker: Barton Stevens
New listings near 51 Macintosh Lane #51
- Open Sun, 11am to 1pmNew
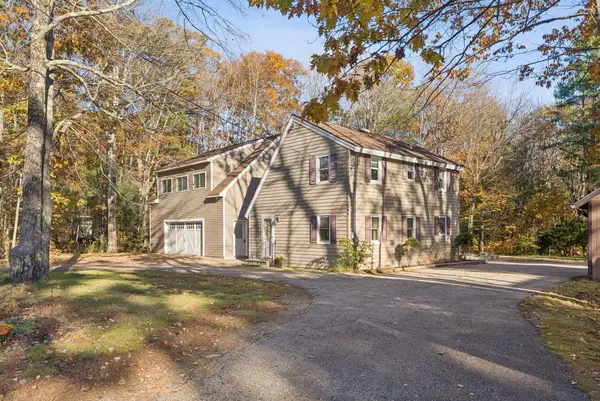 $650,000Active3 beds 3 baths2,095 sq. ft.
105 Ross Road, Old Orchard Beach, ME 04064
MLS# 1685298Listed by: LANDING REAL ESTATE - Open Sun, 11am to 1pmNew
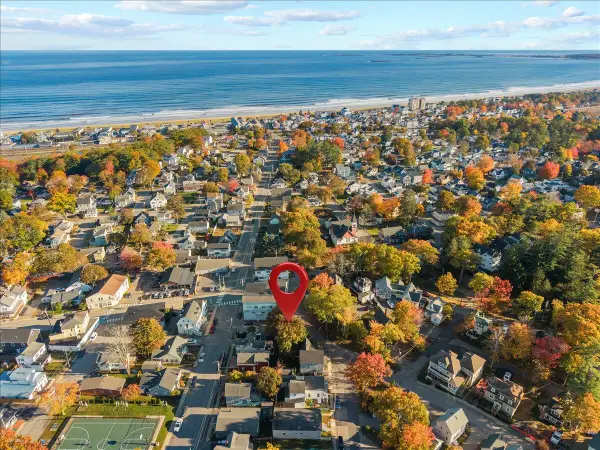 $425,000Active2 beds 1 baths882 sq. ft.
12 Evergreen Avenue, Old Orchard Beach, ME 04064
MLS# 1685277Listed by: KELLER WILLIAMS REALTY - New
 $500,000Active3 beds 1 baths924 sq. ft.
5 Carll Avenue, Old Orchard Beach, ME 04064
MLS# 1685090Listed by: KELLER WILLIAMS COASTAL AND LAKES & MOUNTAINS REALTY - New
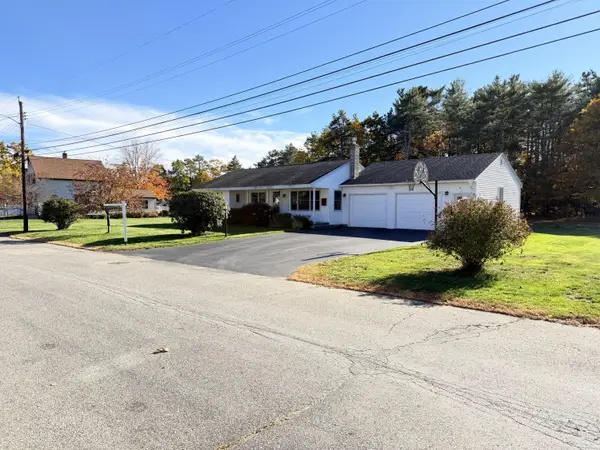 $550,000Active3 beds 1 baths1,316 sq. ft.
35 Old Salt Road, Old Orchard Beach, ME 04064
MLS# 1684882Listed by: REGENCY REALTY GROUP - New
 $149,900Active2 beds 2 baths784 sq. ft.
1 Stackpole Drive, Old Orchard Beach, ME 04064
MLS# 1684974Listed by: BETTER HOMES & GARDENS REAL ESTATE/THE MASIELLO GROUP - Open Sat, 11am to 1pmNew
 $895,000Active2 beds 2 baths1,700 sq. ft.
207 E Grand Avenue #F3, Old Orchard Beach, ME 04064
MLS# 1684900Listed by: THE REAL ESTATE STORE - Open Sun, 12 to 2pmNew
 $699,000Active3 beds 2 baths1,508 sq. ft.
21 Kapok Street, Old Orchard Beach, ME 04064
MLS# 1684952Listed by: REGENCY REALTY GROUP - New
 $500,000Active2 beds 2 baths1,440 sq. ft.
51 Wild Dunes Way #3, Old Orchard Beach, ME 04064
MLS# 1684840Listed by: REAL BROKER  $375,000Pending2 beds 2 baths960 sq. ft.
129 Portland Avenue #31, Old Orchard Beach, ME 04064
MLS# 1684738Listed by: PORTSIDE REAL ESTATE GROUP $225,000Pending2 beds 1 baths882 sq. ft.
54 Foote Street, Old Orchard Beach, ME 04064
MLS# 1684666Listed by: EXP REALTY


Protect your home and budget from life's surprises with an Assurant Home Warranty, backed by a partner that supports you through every step of homeownership. Explore Plans.
©2026 Century 21 Real Estate LLC. All rights reserved. CENTURY 21®, the CENTURY 21 Logo and C21® are service marks owned by Century 21 Real Estate LLC. Century 21 Real Estate LLC fully supports the principles of the Fair Housing Act and the Equal Opportunity Act. Each office is independently owned and operated. Listing information is deemed reliable but not guaranteed accurate.